2736 Hartwick Pines Drive, Henderson, NV 89052
- $1,120,000
- 2
- BD
- 3
- BA
- 2,446
- SqFt



- Sold Price
- $1,120,000
- List Price
- $1,149,000
- Closing Date
- Apr 07, 2025
- Status
- CLOSED
- MLS#
- 2643625
- Bedrooms
- 2
- Bathrooms
- 3
- Living Area
- 2,446
- Lot Size
- 8,276
Property Description
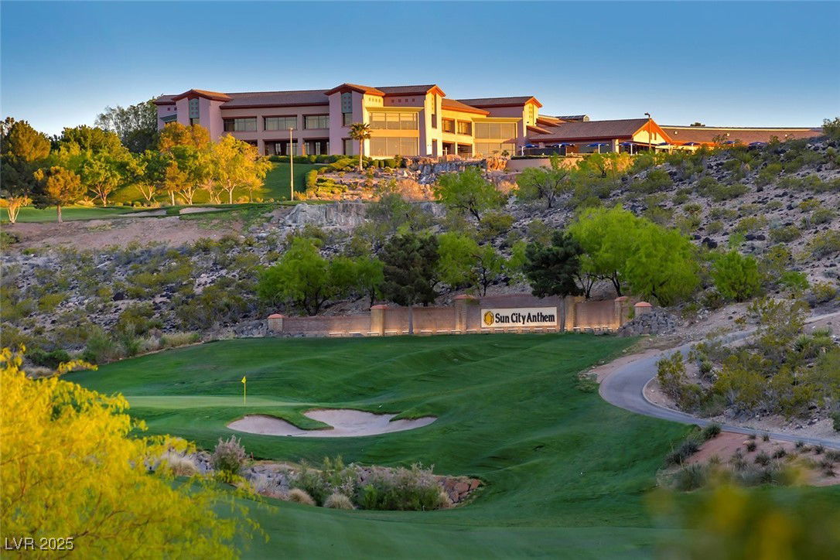
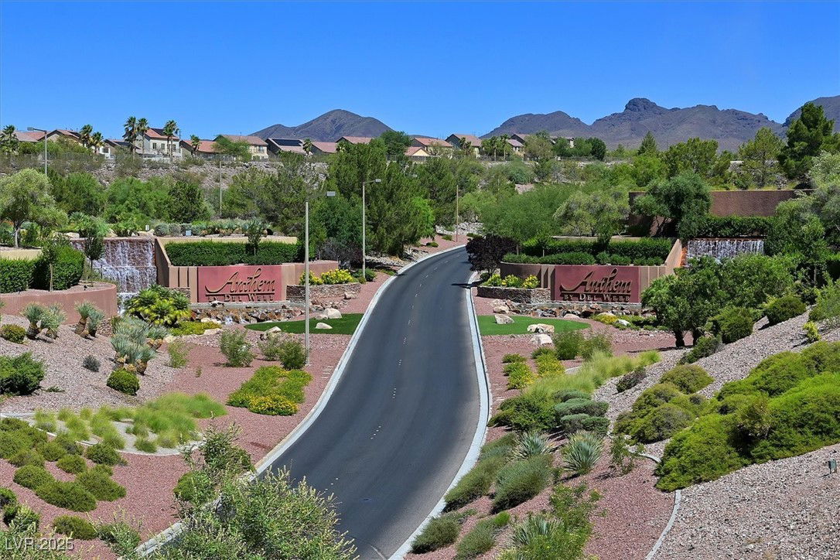
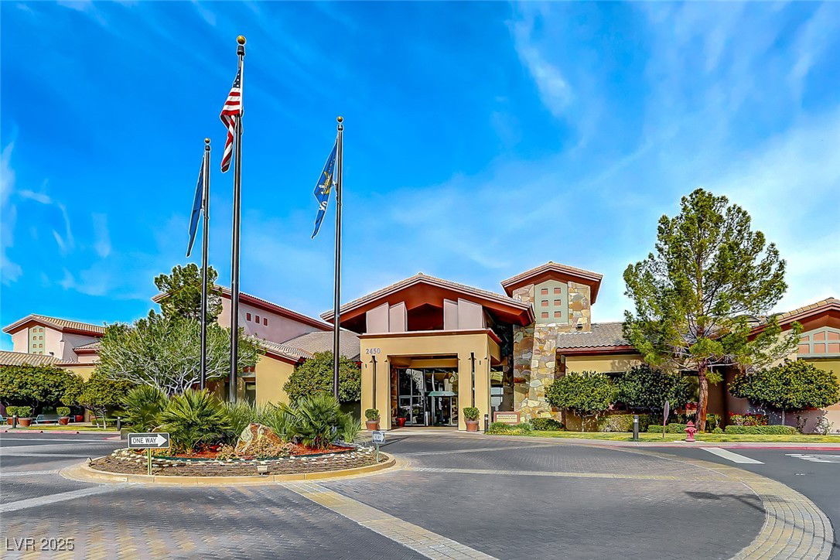
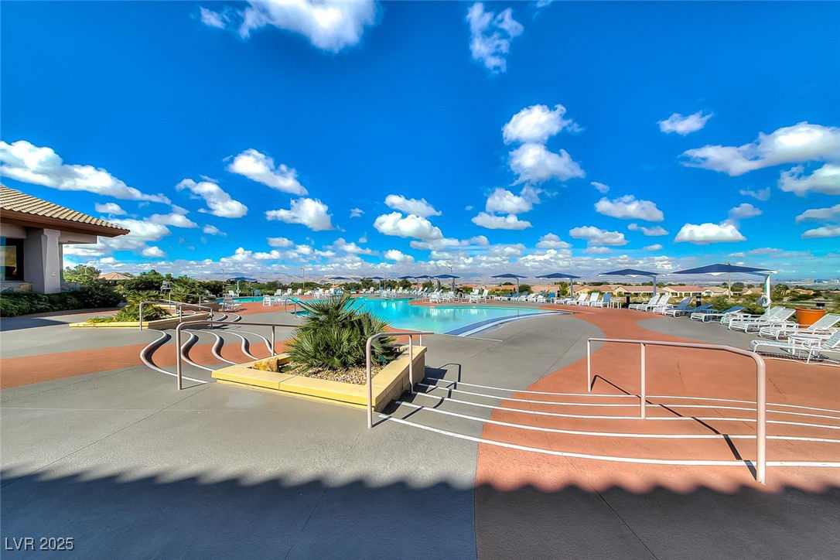
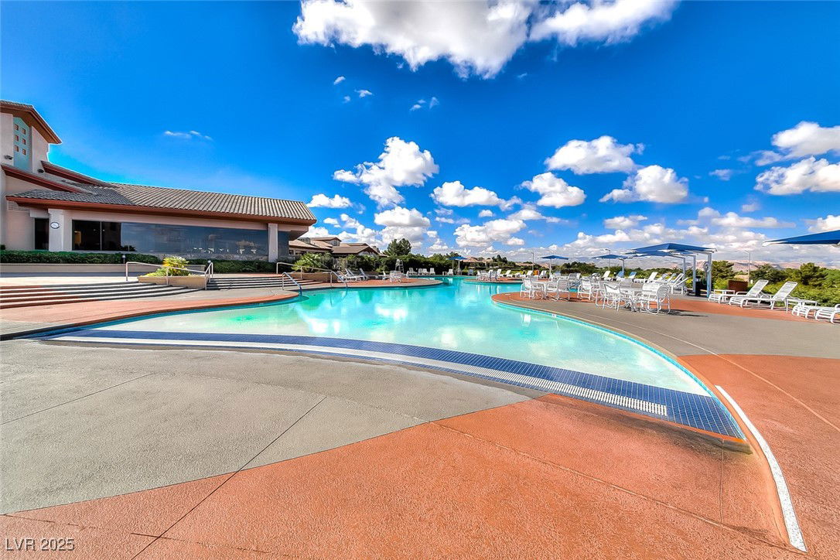

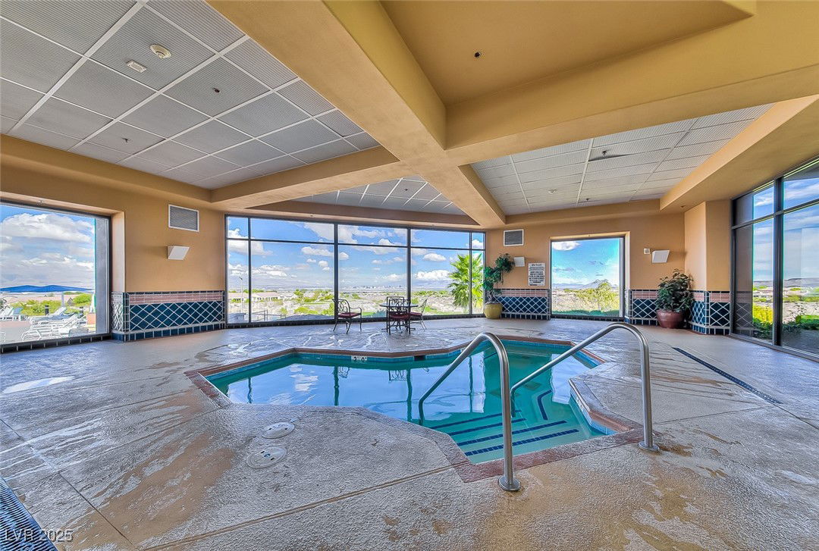
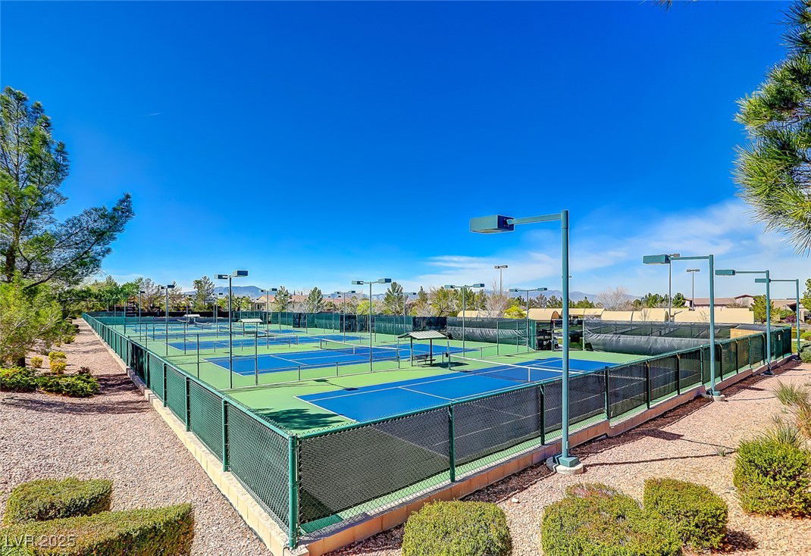
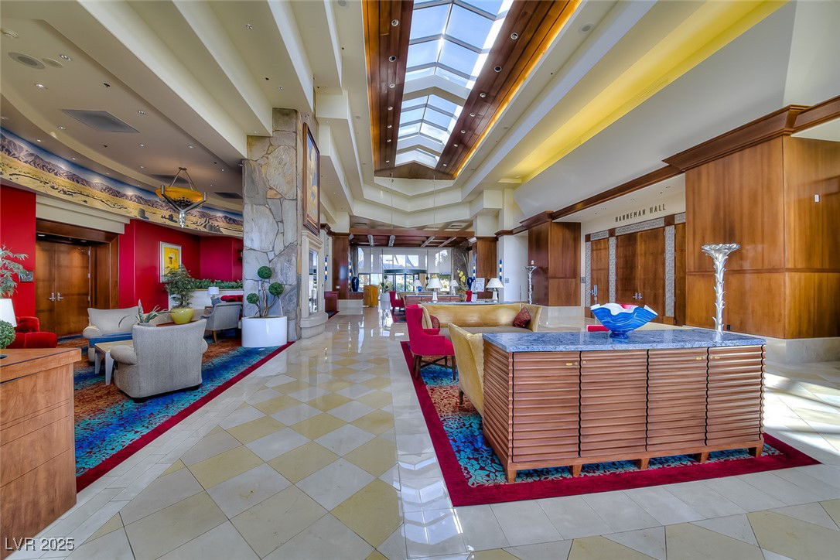
Beautiful Views of Las Vegas Strip, Mountains & Valley. Oversized 3 car garage. Lovely Formal Living Room & Dining Room. 2 bedrooms & spacious office with Wet bar -can be converted to a 3rd bedroom. Skylights keep this home light & bright. Updated Bathrooms & Kitchen with Granite, Backsplashes, Stainless appliances, Updated cabinets. Your choice of gas or induction cooktop. Family space with added Fireplace & shelves. Stylish Security entrance. Newer irrigation system & viewing platform to maximize your panoramic viewing pleasure. Double water filter system with built in Insta-Hot at sink. Security & light filtering screens. Solar screens on some windows for UV protection. Located in one of the most beautiful 55 plus communities in America. Come tour the Sun City Facilities. It's not just a home; it is a lifestyle. Indoor & Outdoor pools & spas. Two Golf courses, Restaurant, Tennis, Pickleball, Exercise classes & work out facilities, Bocce, Roving Security, Wood working shop, 60 Clubs
/u.realgeeks.media/lvrealestateexperts/Header_Logo-min.png)
Additional Information
- Community
- Sun City Anthem
- Subdivision
- Sun City Anthem
- Zip
- 89052
- Elementary School 3-5
- Wallin, Shirley & Bill, Wallin, Shirley & Bill
- Middle School
- Webb, Del E.
- High School
- Coronado High
- Bedroom Downstairs Yn
- Yes
- Fireplace
- Electric, Great Room
- Number of Fireplaces
- 1
- House Face
- South
- View
- City View, Mountain View, Strip View
- Living Area
- 2,446
- Lot Features
- Drip Irrigation/Bubblers, Desert Landscaping, Landscaped, Synthetic Grass, < 1/4 Acre
- Flooring
- Luxury Vinyl Plank
- Lot Size
- 8,276
- Acres
- 0.19
- Property Condition
- Resale, Very Good Condition
- Interior Features
- Bedroom on Main Level, Ceiling Fan(s), Primary Downstairs, Skylights, Window Treatments
- Exterior Features
- Barbecue, Courtyard, Patio, Private Yard, Fire Pit, Sprinkler/Irrigation, Water Feature
- Heating
- Central, Gas
- Cooling
- Central Air, Electric, 2 Units
- Construction
- Frame, Stucco
- Fence
- Full, Wrought Iron
- Year Built
- 2002
- Bldg Desc
- 1 Story
- Parking
- Garage, Garage Door Opener, Inside Entrance, Private, Storage
- Garage Spaces
- 3
- Pool Features
- Community
- Age Restricted Community
- Yes
- Appliances
- Built-In Electric Oven, Dryer, Dishwasher, Electric Cooktop, Gas Cooktop, Disposal, Microwave, Refrigerator, Water Softener Owned, Water Purifier, Washer
- Utilities
- Underground Utilities
- Sewer
- Public Sewer
- Association Phone
- 702-614-5800
- Primary Bedroom Downstairs
- Yes
- Association Fee
- Yes
- HOA Fee
- $446
- HOA Frequency
- Quarterly
- HOA Fee Includes
- Association Management, Clubhouse, Common Areas, Recreation Facilities, Reserve Fund, Security, Taxes
- Association Name
- Sun City Anthem
- Community Features
- Clubhouse, Fitness Center, Golf Course, Indoor Pool, Jogging Path, Playground, Pickleball, Pool, Spa/Hot Tub, Security
- Annual Taxes
- $4,209
- Financing Considered
- VA
Mortgage Calculator
Courtesy of Andrea R. Baroncelli with Paragon Premier Properties. Selling Office: Galindo Group Real Estate.

LVR MLS deems information reliable but not guaranteed.
Copyright 2026 of the Las Vegas REALTORS® MLS. All rights reserved.
The information being provided is for the consumers' personal, non-commercial use and may not be used for any purpose other than to identify prospective properties consumers may be interested in purchasing.
Updated: