470 Pebble Run Avenue, Henderson, NV 89011
- $549,900
- 3
- BD
- 2
- BA
- 1,949
- SqFt


- Sold Price
- $549,900
- List Price
- $549,900
- Closing Date
- Mar 06, 2025
- Status
- CLOSED
- MLS#
- 2644715
- Bedrooms
- 3
- Bathrooms
- 2
- Living Area
- 1,949
- Lot Size
- 5,227
Property Description
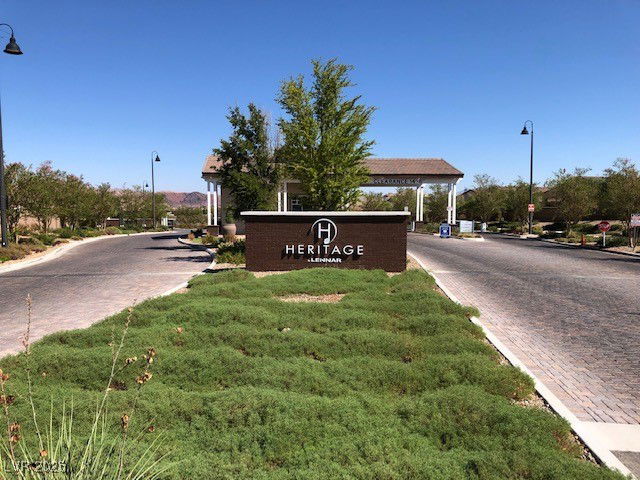
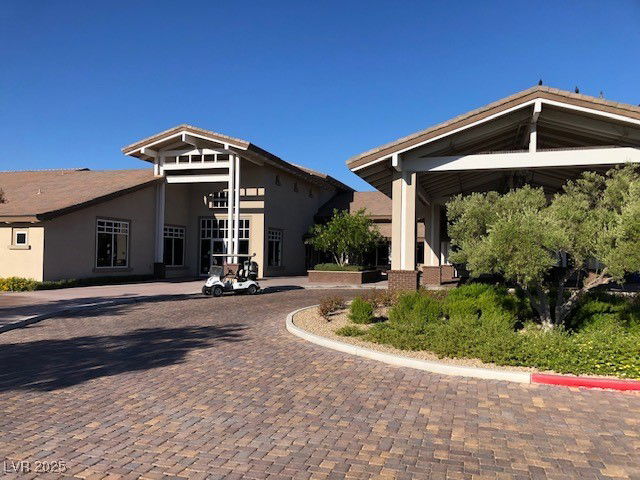
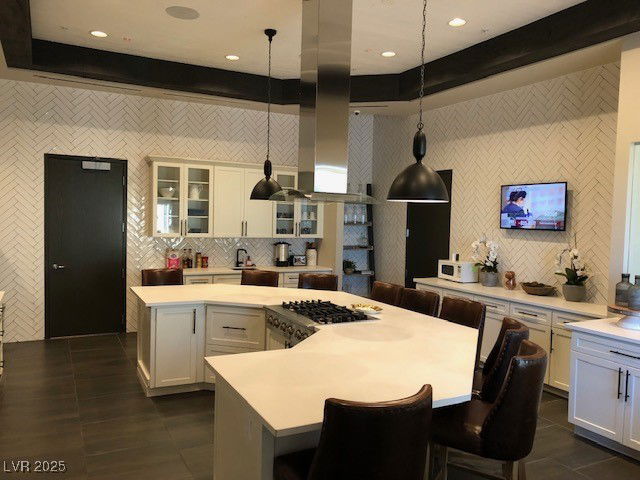
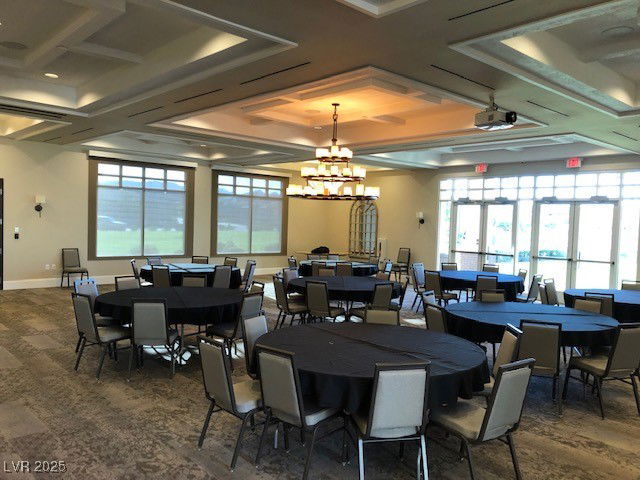

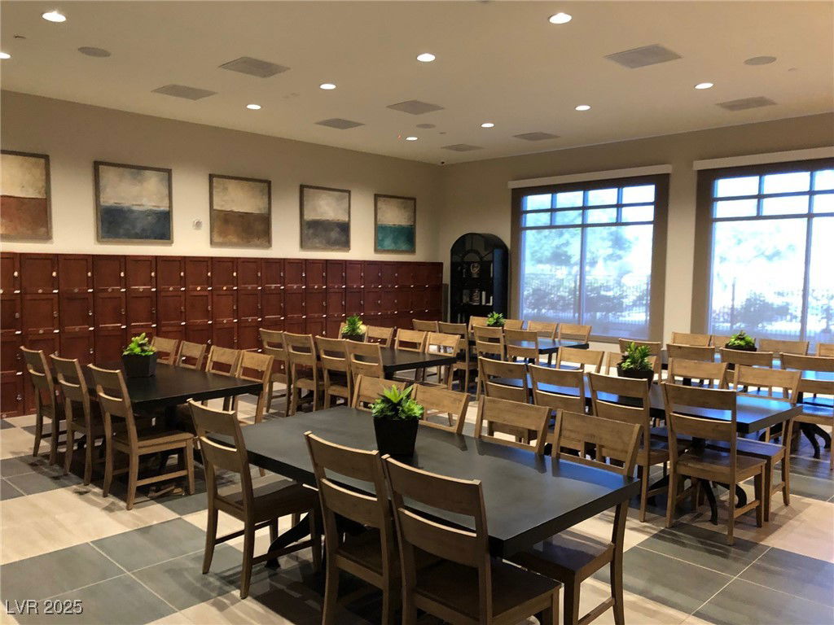
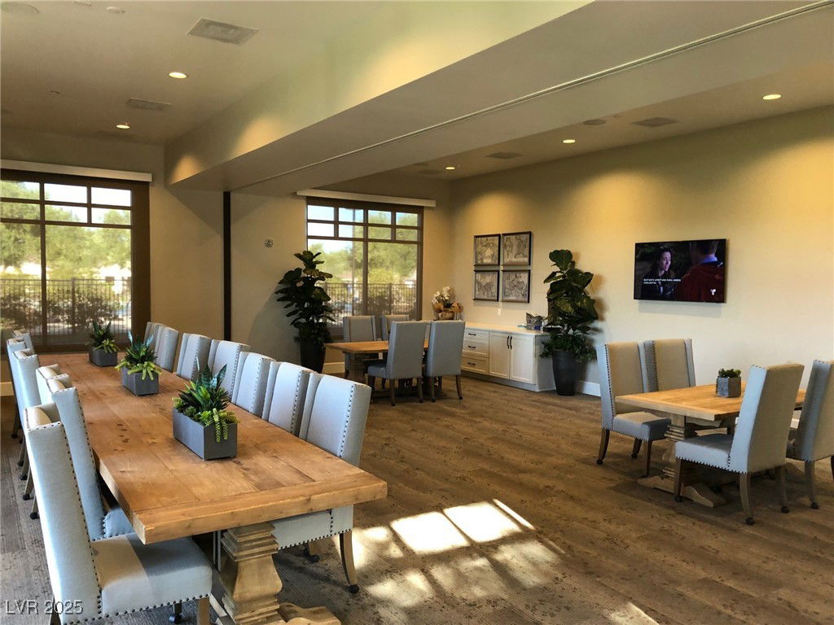
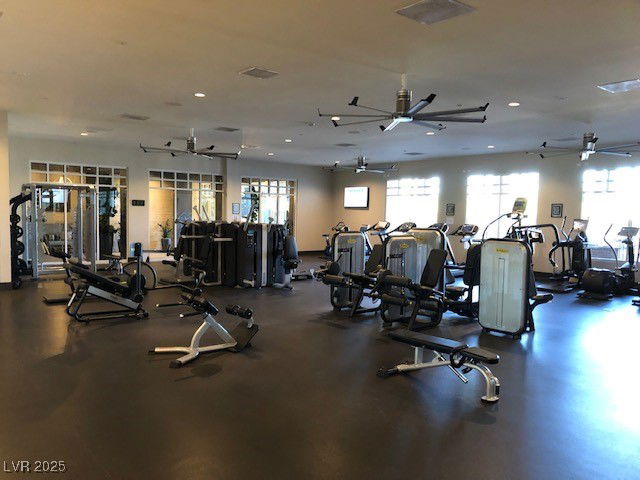
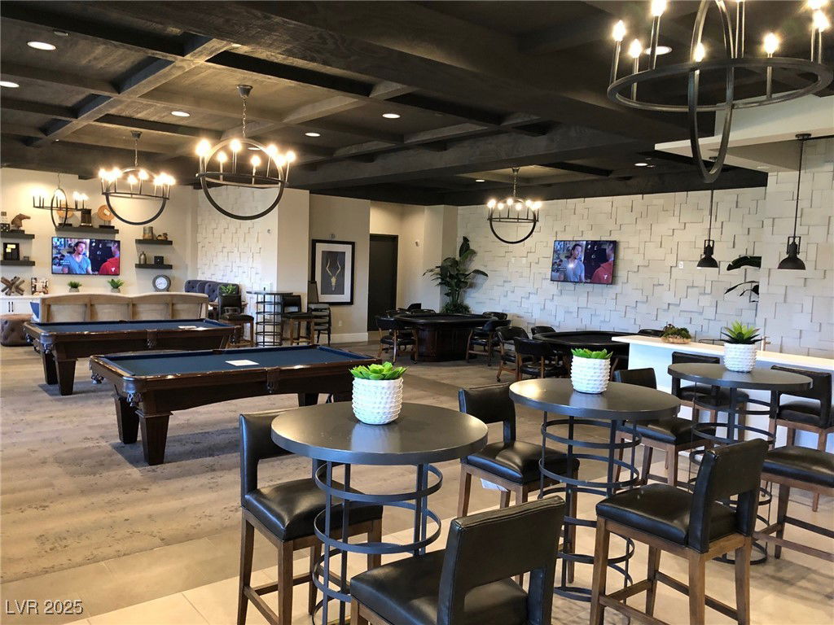
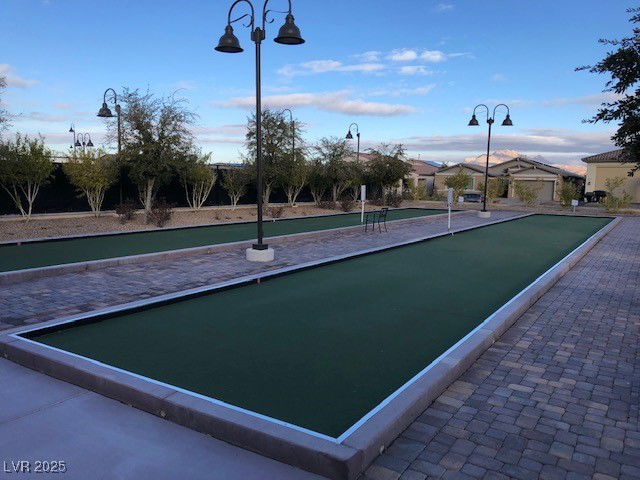
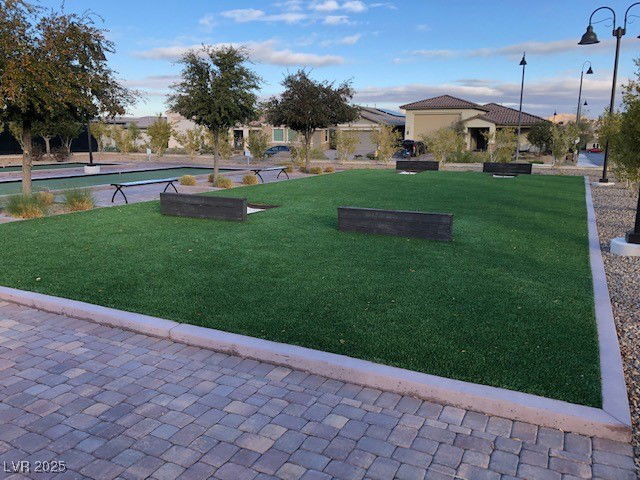
Incredible Elevated Corner Lot of the Very Popular Lennar Plan 13 with Excellent Mountain Views. Features Included Are: Luxury Vinyl Plank Flooring Throughout the Living Areas and Bedrooms with Upgraded Tile in Both Bathrooms. Gourmet Style Kitchen Boasts Stainless Steel Appliances, Granite Countertops, Island and Reverse Osmosis Water Filtration. All Bedrooms have Custom Designed Closet Organizers with the Primary Bedroom Featuring Soft Closing Features. Ceiling Fans and Extra Recessed Lighting has been Installed in Most Rooms. ADT Security System is Included along with a Water Softening System. Professionally Installed Desert Landscaping and Expanded Covered Paver Patio in Backyard. Epoxy Coated Garage Flooring and EXTRA Cabinetry. Close to State of the Art Clubhouse with TONS of Amenities.
/u.realgeeks.media/lvrealestateexperts/Header_Logo-min.png)
Additional Information
- Community
- Cadence
- Subdivision
- Cadence Village Parcel E
- Zip
- 89011
- Elementary School 3-5
- Sewell, C.T., Sewell, C.T.
- Middle School
- Brown B. Mahlon
- High School
- Basic Academy
- Bedroom Downstairs Yn
- Yes
- House Face
- South
- Living Area
- 1,949
- Lot Features
- Desert Landscaping, Landscaped, < 1/4 Acre
- Flooring
- Luxury Vinyl Plank
- Lot Size
- 5,227
- Acres
- 0.12
- Property Condition
- Excellent, Resale
- Interior Features
- Bedroom on Main Level, Ceiling Fan(s), Primary Downstairs, Window Treatments
- Exterior Features
- Barbecue, Patio, Private Yard, Fire Pit
- Heating
- Central, Gas
- Cooling
- Central Air, Electric
- Fence
- Block, Back Yard
- Year Built
- 2019
- Bldg Desc
- 1 Story
- Parking
- Attached, Epoxy Flooring, Finished Garage, Garage, Garage Door Opener, Guest, Open, Shelves, Storage
- Garage Spaces
- 2
- Gated Comm
- Yes
- Pool Features
- Association, Community
- Age Restricted Community
- Yes
- Appliances
- Built-In Gas Oven, Double Oven, Dryer, Dishwasher, Gas Cooktop, Disposal, Gas Range, Microwave, Refrigerator, Water Softener Owned, Water Purifier, Washer
- Utilities
- Underground Utilities
- Sewer
- Public Sewer
- Association Phone
- 702-248-2262
- Primary Bedroom Downstairs
- Yes
- Association Fee
- Yes
- HOA Fee
- $225
- HOA Fee 2
- $195
- HOA Frequency
- Quarterly
- HOA Fee Includes
- Association Management, Clubhouse, Recreation Facilities, Reserve Fund, Security
- Association Name
- Cadence
- Gate Guarded
- Yes
- Community Features
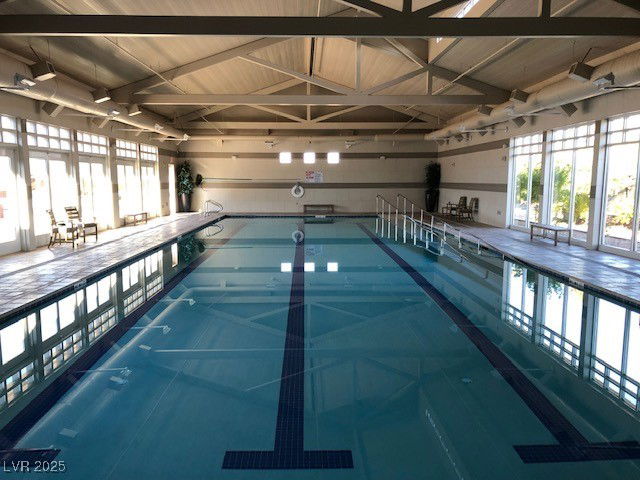
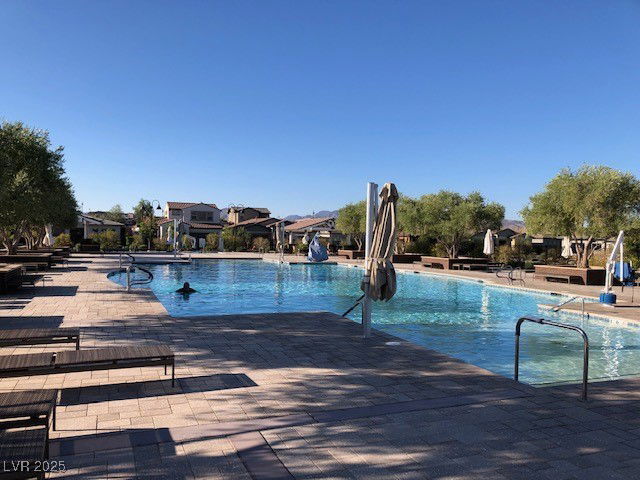
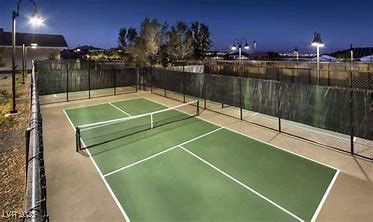
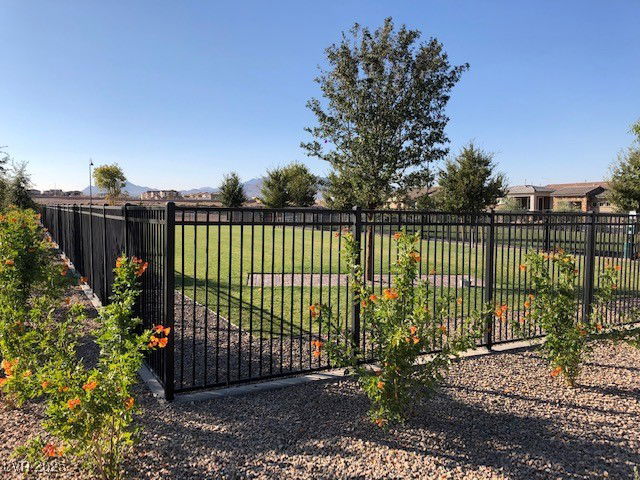
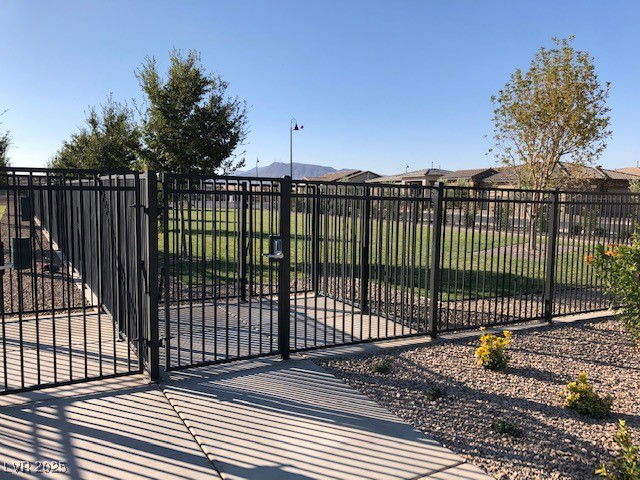
- Business Center, Clubhouse, Dog Park, Fitness Center, Gated, Indoor Pool, Barbecue, Pickleball, Pool, Pet Restrictions, Recreation Room, Guard, Spa/Hot Tub, Tennis Court(s)
- Annual Taxes
- $4,109
- Financing Considered
- Conventional
Mortgage Calculator
Courtesy of Dave Gravelle with Gravelle Group Fine Homes & Es. Selling Office: LIFE Realty District.

LVR MLS deems information reliable but not guaranteed.
Copyright 2026 of the Las Vegas REALTORS® MLS. All rights reserved.
The information being provided is for the consumers' personal, non-commercial use and may not be used for any purpose other than to identify prospective properties consumers may be interested in purchasing.
Updated: