Share this with your friends


(725) 328-1417
Berkshire Hathaway Home Services of Nevada
10134 Donald Weese Court, Las Vegas, NV 89129
- $640,000
- 3
- BD
- 3
- BA
- 2,276
- SqFt


- Sold Price
- $640,000
- List Price
- $640,000
- Closing Date
- Mar 05, 2025
- Status
- CLOSED
- MLS#
- 2649879
- Bedrooms
- 3
- Bathrooms
- 3
- Living Area
- 2,276
- Lot Size
- 6,970
Property Description
Located in a gated single story NW community, this beautifully updated home is move-in ready! New paint, new luxury vinyl flooring, modern lighting & it features an open flexible layout & grandiose entry. The 2 spacious living areas can be configured; 2 living rooms/1 dining room or 1 living room/1 dining room combo. The office has elegant glass doors that create a sense of openness while maintaining privacy, perfect for work or even a cozy retreat. The kitchen shines w/modern quartz countertops, new appliances, updated lighting & brass fixtures. The primary suite offers plenty of space for a sitting area, dual closets, bathroom with dual sinks & jacuzzi tub; creating a comfortable & private haven. Step outside to a covered patio, ideal for relaxing/entertaining w/plenty of space for outdoor seating/dining & the low maintenance yard offers additional room to enjoy the outdoors. Completing the home is a rare 3 car garage, 2 car plus a separate 1 car finished with sleek epoxy flooring.

Additional Information
- Community
- Lone Mountain
- Subdivision
- Cheyenne Hualapai North
- Zip
- 89129
- Elementary School 3-5
- Conners, Eileen, Conners, Eileen
- Middle School
- Leavitt Justice Myron E
- High School
- Centennial
- Bedroom Downstairs Yn
- Yes
- Fireplace
- Family Room, Gas
- Number of Fireplaces
- 1
- House Face
- South
- View
- Mountain View
- Living Area
- 2,276
- Lot Features
- Drip Irrigation/Bubblers, Desert Landscaping, Landscaped, < 1/4 Acre
- Flooring
- Luxury Vinyl Plank
- Lot Size
- 6,970
- Acres
- 0.16
- Property Condition
- Good Condition, Resale
- Interior Features
- Bedroom on Main Level, Ceiling Fan(s), Handicap Access, Primary Downstairs
- Exterior Features
- Dog Run, Patio, Private Yard, SprinklerIrrigation
- Heating
- Central, Gas
- Cooling
- Central Air, Electric
- Fence
- Block, Back Yard
- Year Built
- 2001
- Bldg Desc
- 1 Story
- Parking
- Epoxy Flooring, Garage, Garage Door Opener, Inside Entrance, Private
- Garage Spaces
- 3
- Gated Comm
- Yes
- Pool Features
- Community
- Appliances
- Built-In Electric Oven, Convection Oven, Double Oven, Dishwasher, Gas Cooktop, Disposal, Microwave, Water Softener Owned
- Utilities
- Underground Utilities
- Sewer
- Public Sewer
- Association Phone
- 702-737-8580
- Primary Bedroom Downstairs
- Yes
- Association Fee
- Yes
- HOA Fee
- $56
- HOA Fee 2
- $53
- HOA Frequency
- Monthly
- HOA Fee Includes
- Association Management, Recreation Facilities
- Association Name
- Grandview
- Community Features
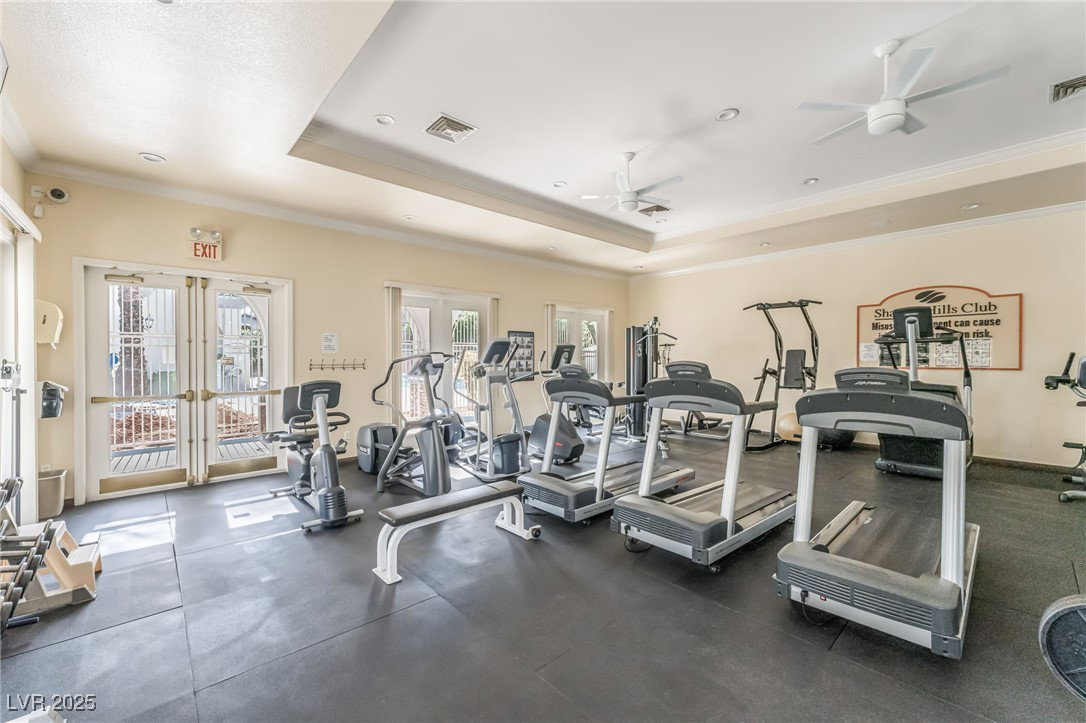
- Clubhouse, Gated, Barbecue, Pool, Spa/Hot Tub
- Annual Taxes
- $2,825
- Financing Considered
- Cash
How much is your home worth?
...get instant property value now!
Mortgage Calculator
Courtesy of Massiel D. Merritt with Galindo Group Real Estate. Selling Office: Listing Masters LLC.

LVR MLS deems information reliable but not guaranteed.
Copyright 2026 of the Las Vegas REALTORS® MLS. All rights reserved.
The information being provided is for the consumers' personal, non-commercial use and may not be used for any purpose other than to identify prospective properties consumers may be interested in purchasing.
Updated: