2601 Harrisburg Avenue, Henderson, NV 89052
- $450,000
- 2
- BD
- 2
- BA
- 1,512
- SqFt


- Sold Price
- $450,000
- List Price
- $449,900
- Closing Date
- Oct 29, 2025
- Status
- CLOSED
- MLS#
- 2685406
- Bedrooms
- 2
- Bathrooms
- 2
- Living Area
- 1,512
- Lot Size
- 3,049
Property Description
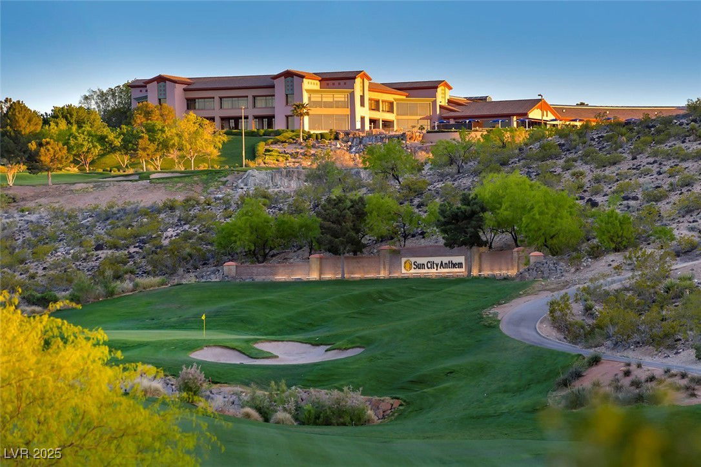
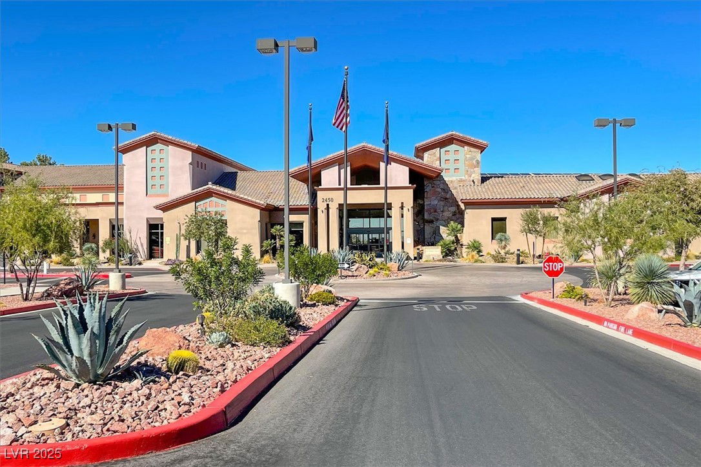
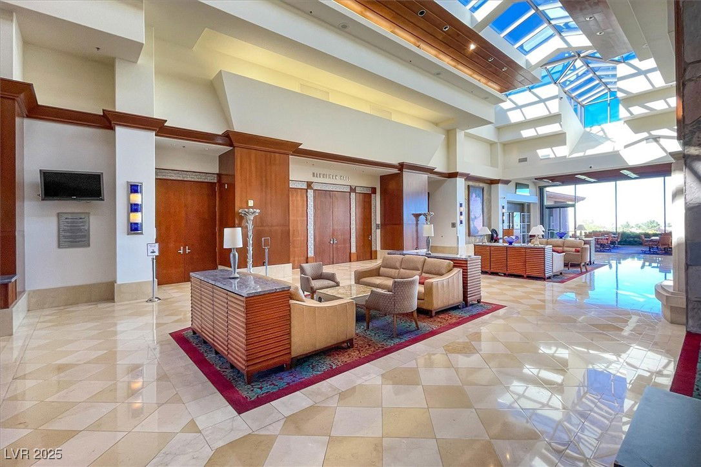
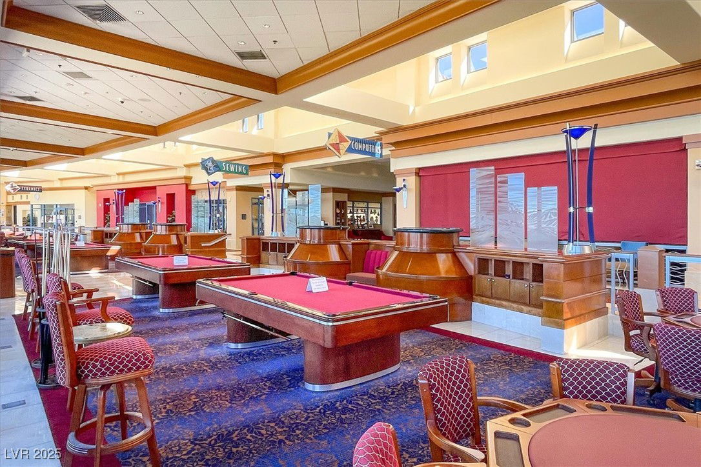
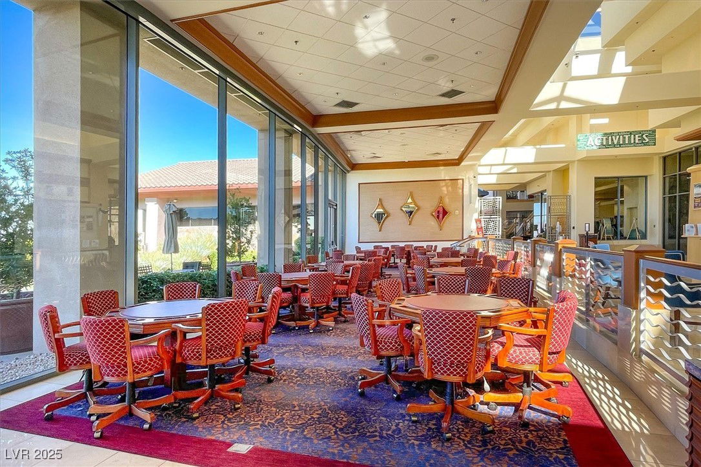
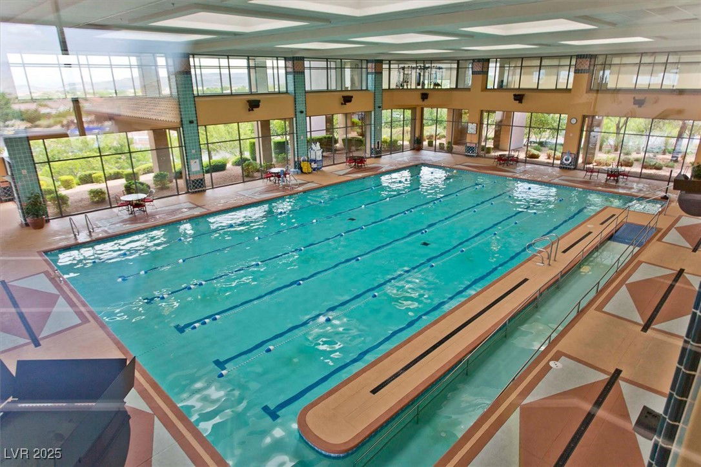
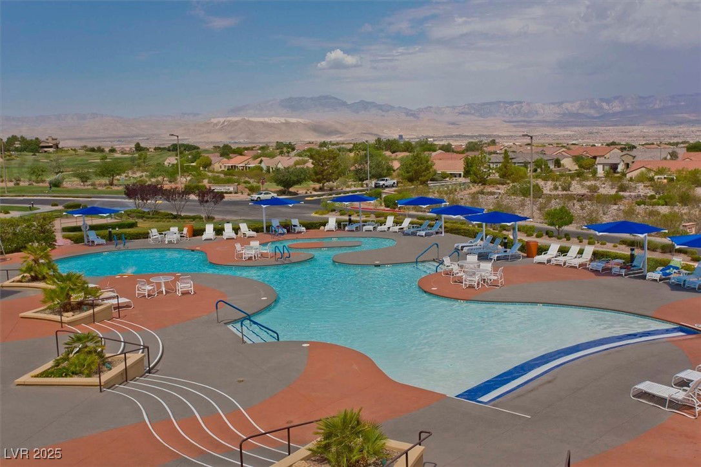
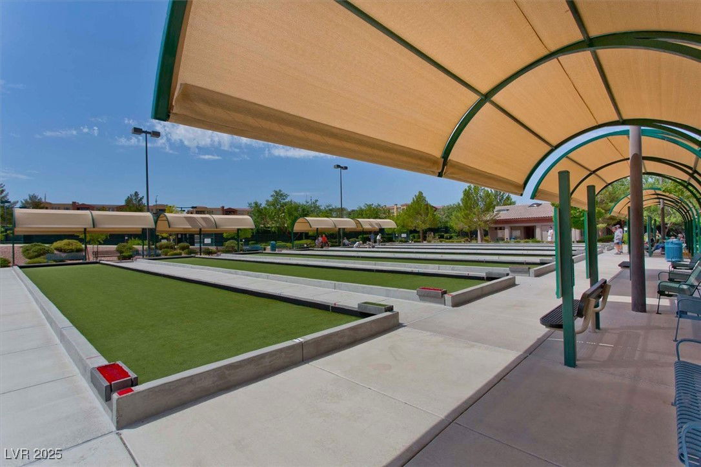
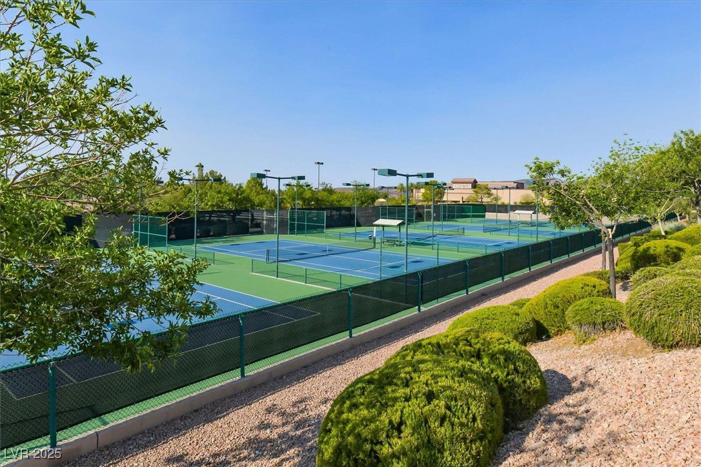
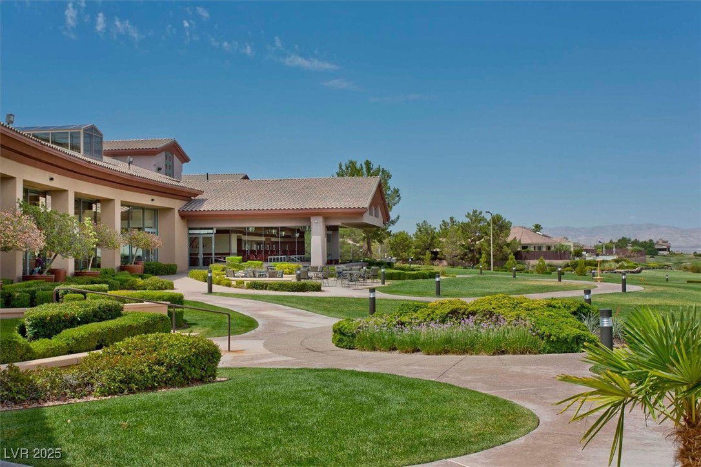
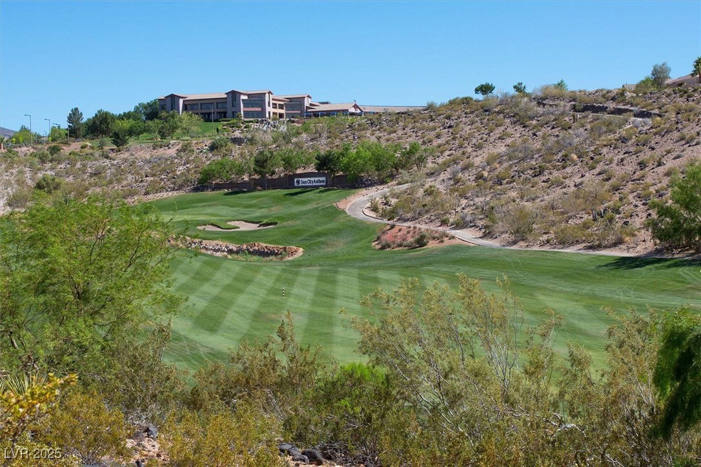
This 2-bedroom, 2-bath townhouse is the perfect blend of comfort and convenience, ideal for those seeking a peaceful lifestyle in a vibrant 55+ community.This well-maintained home features two bedrooms, two baths and attached 2-car garage. The open floor plan is enhanced by natural light in the kitchen area with skylights. This townhome has tile throughout. The kitchen features granite countertops, ample cabinetry, a pantry, built in desk and great space for breakfast table. The primary suite includes a spacious walk-in closet and a ceiling fan for added comfort. The bay window in the primary provides views to back yard. Front of the home boasts a fully enclosed front courtyard. Back patio has privacy with remote sun shades. Sun City Anthem community residents enjoy access to resort-style amenities such as indoor and outdoor pools, a fitness center, tennis and pickleball courts, and a wide variety of social clubs and events. The HOA also maintains the front and backyard landscaping.
/u.realgeeks.media/lvrealestateexperts/Header_Logo-min.png)
Additional Information
- Community
- Sun City Anthem
- Subdivision
- Sun City Anthem
- Zip
- 89052
- Elementary School 3-5
- Wallin, Shirley & Bill, Wallin, Shirley & Bill
- Middle School
- Webb, Del E.
- High School
- Liberty
- Bedroom Downstairs Yn
- Yes
- House Face
- North
- View
- None
- Living Area
- 1,512
- Lot Features
- Back Yard, Corner Lot, Drip Irrigation/Bubblers, Front Yard, Landscaped, Rocks, Trees, < 1/4 Acre
- Foundation
- Permanent
- Flooring
- Ceramic Tile
- Lot Size
- 3,049
- Acres
- 0.07
- Property Condition
- Resale, Very Good Condition
- Interior Features
- Bedroom on Main Level, Ceiling Fan(s), Primary Downstairs, Pot Rack, Skylights, Window Treatments
- Exterior Features
- Courtyard, Patio, Sprinkler/Irrigation
- Heating
- Central, Gas
- Cooling
- Central Air, Electric
- Construction
- Block, Stucco
- Fence
- Block, Partial
- Year Built
- 2000
- Bldg Desc
- 1 Story
- Parking
- Attached, Finished Garage, Garage, Garage Door Opener, Inside Entrance
- Garage Spaces
- 2
- Heating
- Central, Gas
- Cooling
- Central Air, Electric
- Pool Features
- Community
- Age Restricted Community
- Yes
- Appliances
- Dryer, Electric Range, Disposal, Microwave, Refrigerator, Washer
- Utilities
- Underground Utilities
- Sewer
- Public Sewer
- Association Phone
- 702-614-5800
- Primary Bedroom Downstairs
- Yes
- Association Fee
- Yes
- HOA Fee
- $1,113
- HOA Frequency
- Quarterly
- HOA Fee Includes
- Association Management, Maintenance Grounds, Recreation Facilities
- Association Name
- SUN CITY ANTHEM
- Community Features
- Clubhouse, Fitness Center, Golf Course, Pool, Recreation Room, Spa/Hot Tub, Security, Tennis Court(s)
- Annual Taxes
- $2,481
- Financing Considered
- Conventional
Mortgage Calculator
Courtesy of Di Wolfgram with Windermere Anthem Hills. Selling Office: Compass Realty & Management.

LVR MLS deems information reliable but not guaranteed.
Copyright 2026 of the Las Vegas REALTORS® MLS. All rights reserved.
The information being provided is for the consumers' personal, non-commercial use and may not be used for any purpose other than to identify prospective properties consumers may be interested in purchasing.
Updated: