Share this with your friends


(725) 328-1417
Berkshire Hathaway Home Services of Nevada
601 Overlook Rim Drive, Henderson, NV 89012
- $3,900,000
- 4
- BD
- 6
- BA
- 5,108
- SqFt




- Sold Price
- $3,900,000
- List Price
- $4,290,000
- Closing Date
- Feb 06, 2026
- Status
- CLOSED
- MLS#
- 2714004
- Bedrooms
- 4
- Bathrooms
- 6
- Living Area
- 5,108
- Lot Size
- 6,534
Property Description
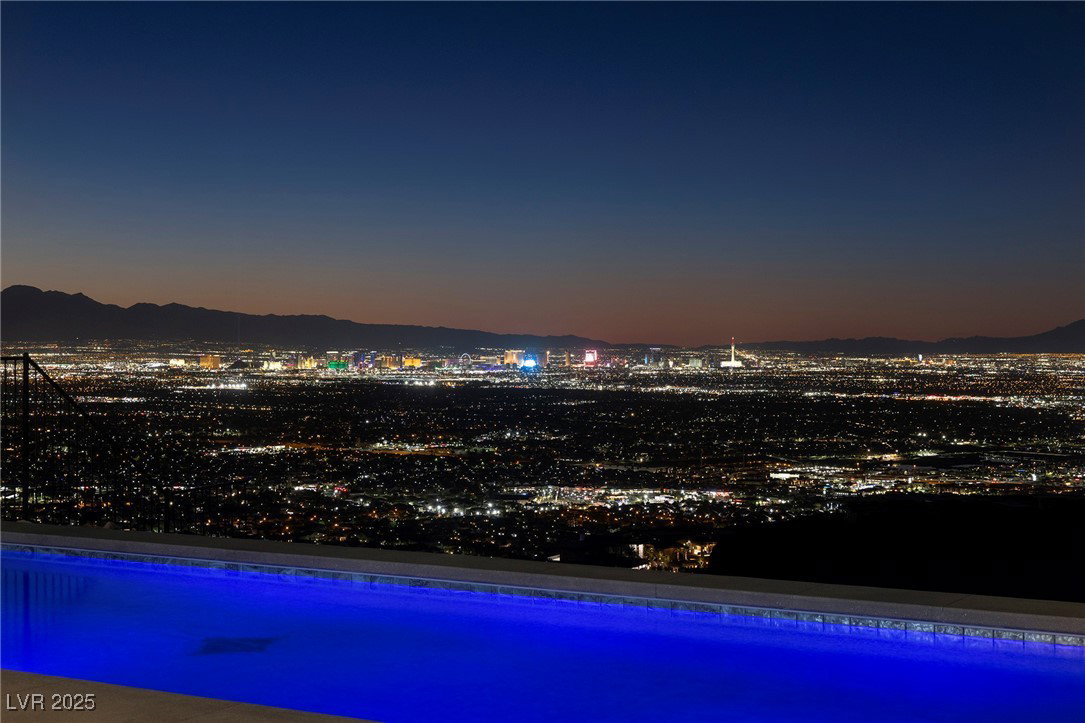
PRICE IMPROVEMENT—now offered at $4,290,000. Discover brand-new luxury in this 5,165 sq. ft. Sky Vu at MacDonald Highlands home with breathtaking Las Vegas Strip, city, and mountain views and over $200,000 in upgrades. The gourmet kitchen features Wolf and Sub-Zero appliances, quartz countertops, and bar seating at the island opening seamlessly to the great room and dining area. Pocket sliders create effortless indoor-outdoor living. The home includes four bedrooms with ensuite baths and custom walk-in closets. Take the elevator to the sky loft penthouse suite for an unmatched view of the Strip. The outdoor space is perfect for entertaining or relaxing, with a pool and spa, fire pits, and a BBQ area.The community enhances the lifestyle with golf, multiple dining options, a state-of-the-art fitness center, and pickleball and tennis courts. Don’t miss the opportunity to own a piece of Las Vegas luxury.
/u.realgeeks.media/lvrealestateexperts/Header_Logo-min.png)
Additional Information
- Community
- Macdonald Highlands
- Subdivision
- Macdonald Highlands Planning Area 18 Phase 4 Amd
- Zip
- 89012
- Elementary School 3-5
- Brown, Hannah Marie, Brown, Hannah Marie
- Middle School
- Miller Bob
- High School
- Foothill
- Fireplace
- Electric, Family Room
- Number of Fireplaces
- 1
- House Face
- North
- View
- Golf Course View, Mountain View, Strip View
- Living Area
- 5,108
- Lot Features
- Drip Irrigation/Bubblers, Desert Landscaping, Landscaped, Synthetic Grass, < 1/4 Acre
- Flooring
- Carpet, Ceramic Tile, Tile
- Lot Size
- 6,534
- Acres
- 0.15
- Property Condition
- New Construction
- Interior Features
- Elevator
- Exterior Features
- Built-in Barbecue, Balcony, Barbecue, Patio, Sprinkler/Irrigation
- Heating
- Central, Gas, Zoned
- Cooling
- Central Air, Electric, 2 Units
- Fence
- Block, Back Yard, Wrought Iron
- Year Built
- 2024
- Bldg Desc
- 3 Stories
- Parking
- Attached, Garage, Garage Door Opener, Private
- Garage Spaces
- 3
- Gated Comm
- Yes
- Pool
- Yes
- Pool Features
- Heated, In Ground, Negative Edge, Private, Pool/Spa Combo, Association
- Appliances
- Built-In Gas Oven, Dryer, Dishwasher, Gas Cooktop, Disposal, Microwave, Refrigerator, Washer
- Sewer
- Public Sewer
- Association Phone
- 702-933-7764
- Association Fee
- Yes
- HOA Fee
- $330
- HOA Frequency
- Monthly
- HOA Fee Includes
- Association Management, Maintenance Grounds, Recreation Facilities, Security
- Association Name
- MacDonaldHighlands
- Gate Guarded
- Yes
- Community Features
- Basketball Court, Country Club, Clubhouse, Dog Park, Fitness Center, Gated, Playground, Pickleball, Pool, Guard, Spa/Hot Tub, Security, Tennis Court(s)
- Annual Taxes
- $31,121
- Financing Considered
- Cash
How much is your home worth?
...get instant property value now!
Mortgage Calculator
Courtesy of Tracy I. Bilek with The Agency Las Vegas. Selling Office: The Agency Las Vegas.

LVR MLS deems information reliable but not guaranteed.
Copyright 2026 of the Las Vegas REALTORS® MLS. All rights reserved.
The information being provided is for the consumers' personal, non-commercial use and may not be used for any purpose other than to identify prospective properties consumers may be interested in purchasing.
Updated: