Share this with your friends


(725) 328-1417
Berkshire Hathaway Home Services of Nevada
2150 Ponticello Drive, Henderson, NV 89052
- $820,000
- 4
- BD
- 3
- BA
- 2,733
- SqFt



- Sold Price
- $820,000
- List Price
- $885,000
- Closing Date
- Dec 17, 2025
- Status
- CLOSED
- MLS#
- 2731375
- Bedrooms
- 4
- Bathrooms
- 3
- Living Area
- 2,733
- Lot Size
- 9,148
Property Description
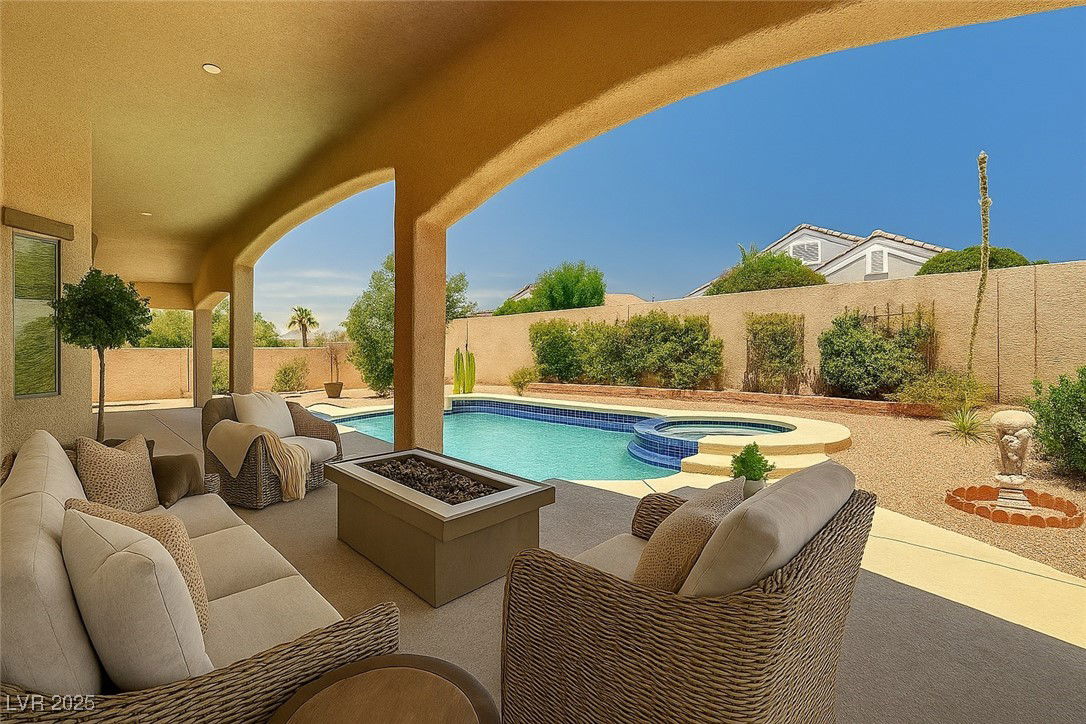
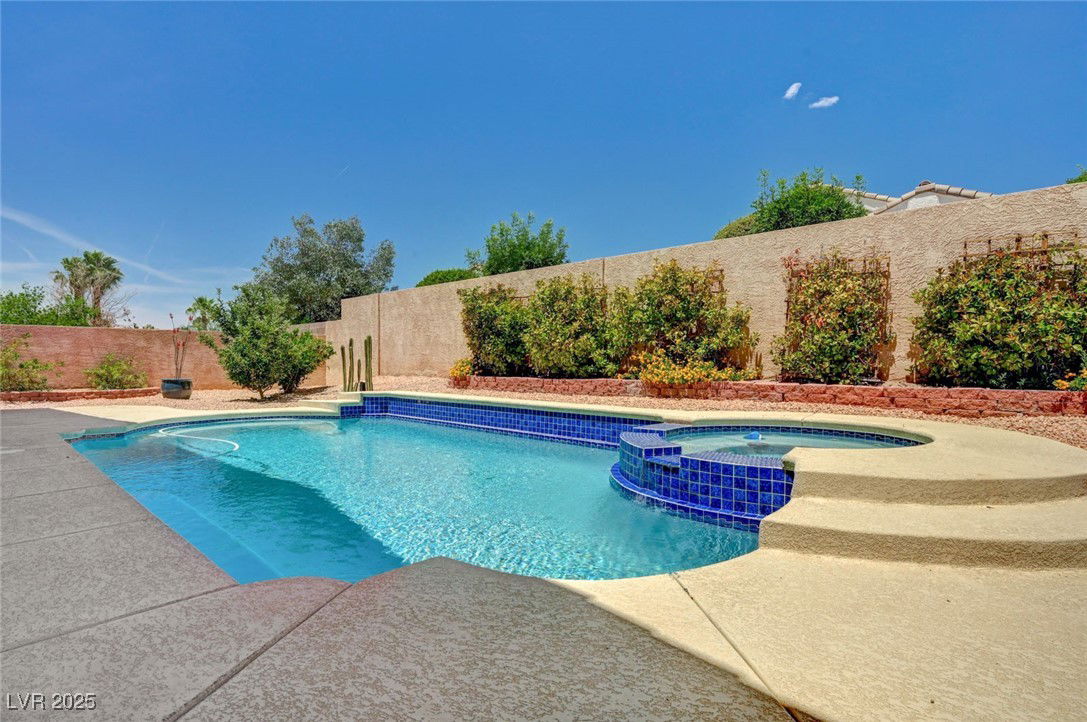
WOW! HOME EXTENSIVELY UPDATED WITH MODERN FLOORING THROUGHOUT AND REFRESHED KITCHEN & BATH CABINETS. This highly desirable home in the all single-story Anthem Heights subdivision features 4 spacious bedrooms, 3 bathrooms, and a flexible den/office. The kitchen offers a large island, granite counters, stainless steel appliances, and a walk-in pantry. The family room showcases a striking three-sided gas fireplace, creating a warm, inviting space. The luxurious primary suite includes a walk-in closet and spa-like bath with dual vanities, a soaking tub, and a separate shower. Three additional bedrooms provide ideal comfort for family or guests. Outside, enjoy a full-length covered patio and a saltwater heated pool and spa. Major upgrades include a top-tier Kinetico whole-home water system, solar panels, and two high-efficiency A/C units installed in ’22. Experience this beautifully upgraded retreat—where luxury, comfort, and the best of Las Vegas living come together.
/u.realgeeks.media/lvrealestateexperts/Header_Logo-min.png)
Additional Information
- Community
- Anthem
- Subdivision
- Anthem Heights
- Zip
- 89052
- Elementary School 3-5
- Lamping, Frank, Lamping, Frank
- Middle School
- Webb, Del E.
- High School
- Coronado High
- Bedroom Downstairs Yn
- Yes
- Fireplace
- Electric, Family Room, Multi-Sided
- Number of Fireplaces
- 1
- House Face
- South
- Living Area
- 2,733
- Lot Features
- Drip Irrigation/Bubblers, Desert Landscaping, Fruit Trees, Landscaped, Rocks, Trees, < 1/4 Acre
- Flooring
- Carpet, Porcelain Tile, Tile
- Lot Size
- 9,148
- Acres
- 0.21
- Property Condition
- Good Condition, Resale
- Interior Features
- Bedroom on Main Level, Ceiling Fan(s), Primary Downstairs, Pot Rack, Skylights, Solar Tube(s), Window Treatments
- Exterior Features
- Patio, Private Yard, Sprinkler/Irrigation
- Heating
- Central, Gas
- Cooling
- Central Air, Electric, 2 Units
- Fence
- Block, Back Yard
- Year Built
- 2004
- Bldg Desc
- 1 Story
- Parking
- Attached, Finished Garage, Garage, Garage Door Opener, Inside Entrance, Private
- Garage Spaces
- 3
- Pool
- Yes
- Pool Features
- Gas Heat, In Ground, Private, Pool/Spa Combo
- Appliances
- Built-In Electric Oven, Dryer, Gas Cooktop, Disposal, Microwave, Refrigerator, Water Softener Owned, Water Purifier, Washer
- Utilities
- Cable Available, Underground Utilities
- Sewer
- Public Sewer
- Association Phone
- 702-767-9993
- Primary Bedroom Downstairs
- Yes
- Association Fee
- Yes
- HOA Fee
- $48
- HOA Frequency
- Monthly
- HOA Fee Includes
- Maintenance Grounds
- Association Name
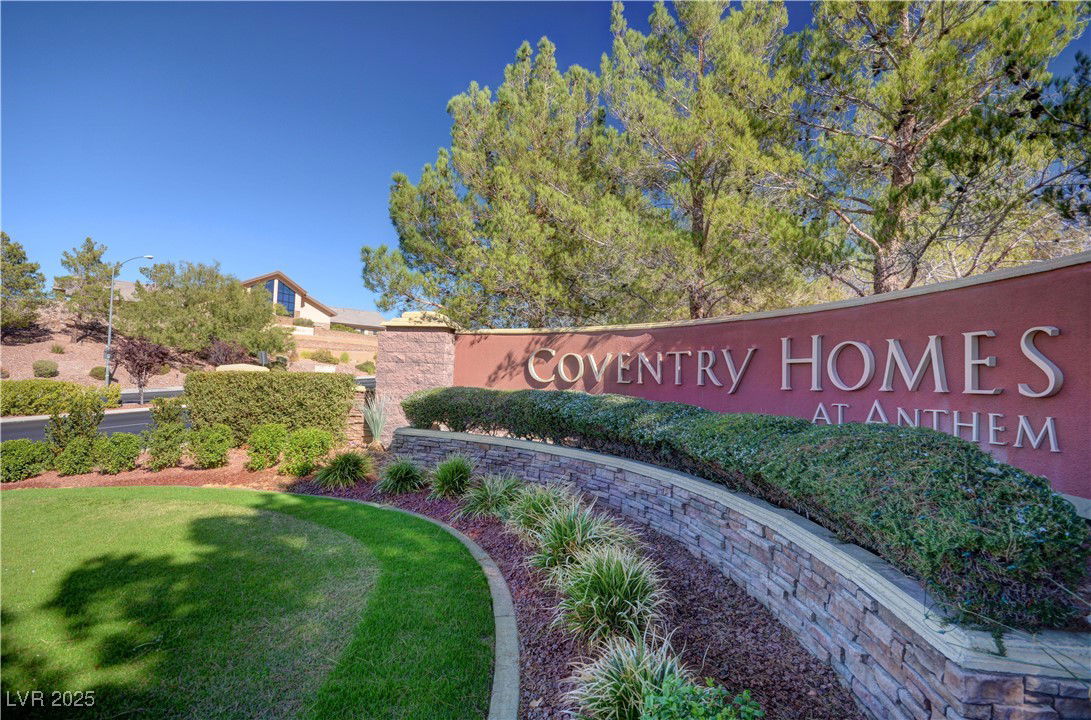
- Coventry Homes @ Ant
- Community Features
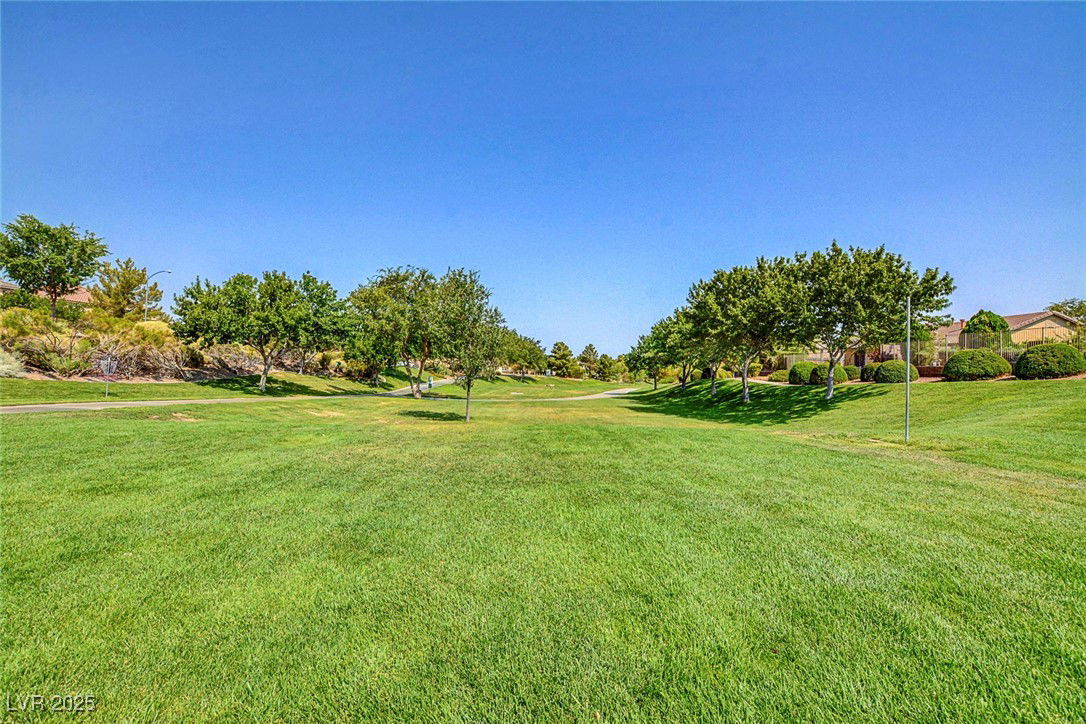
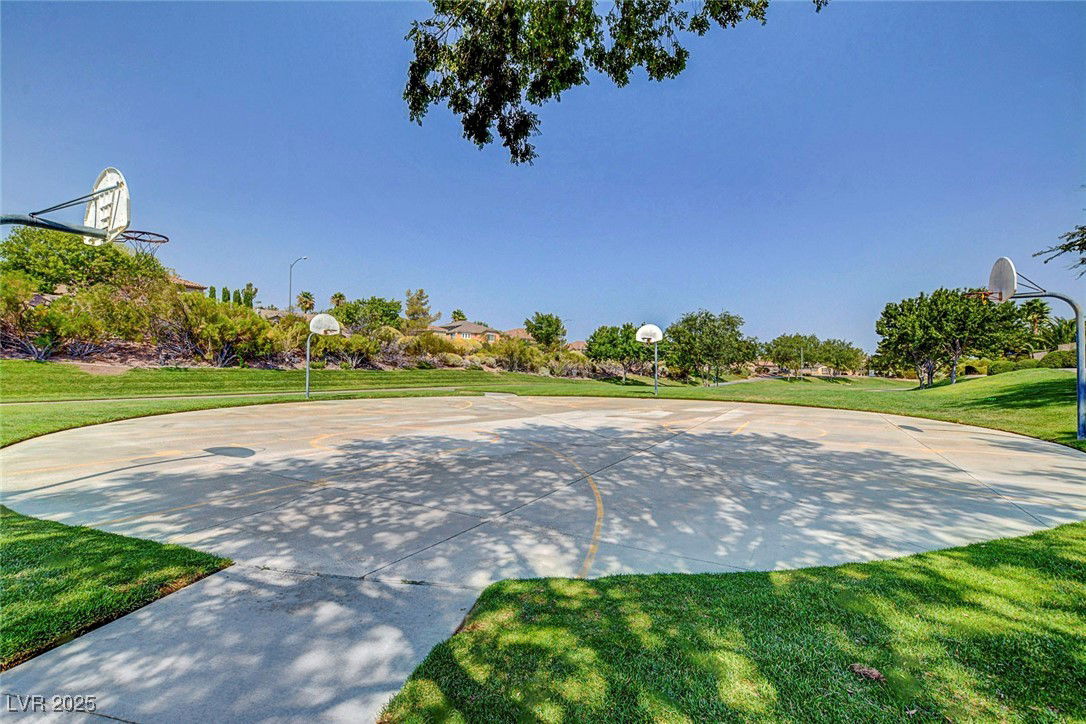

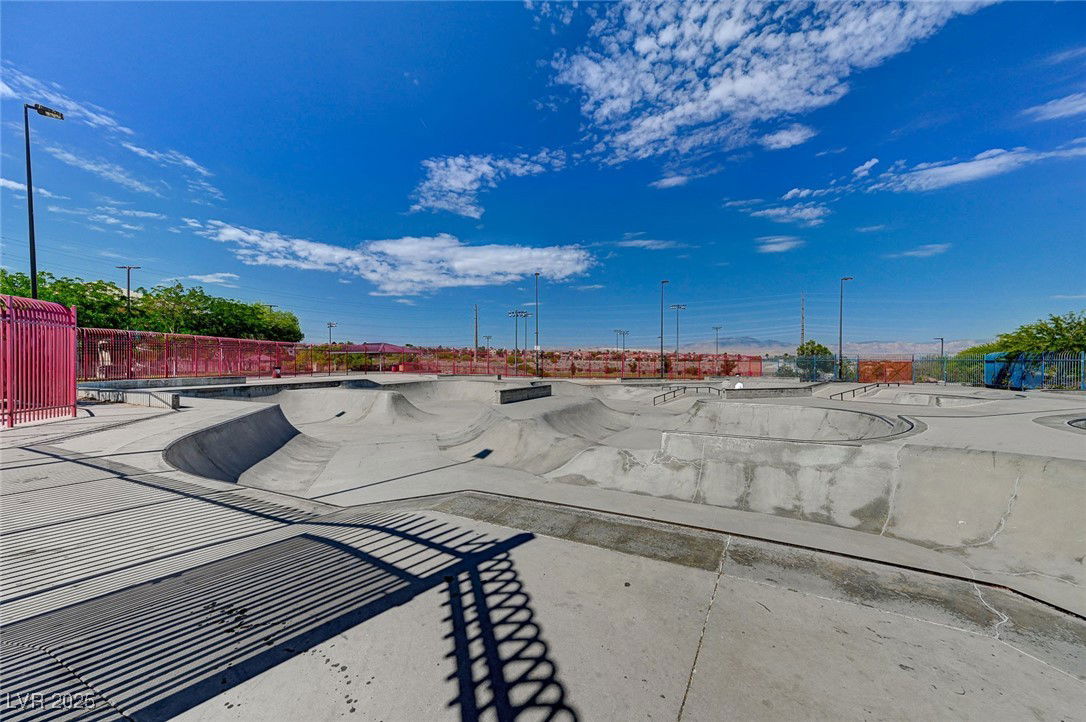
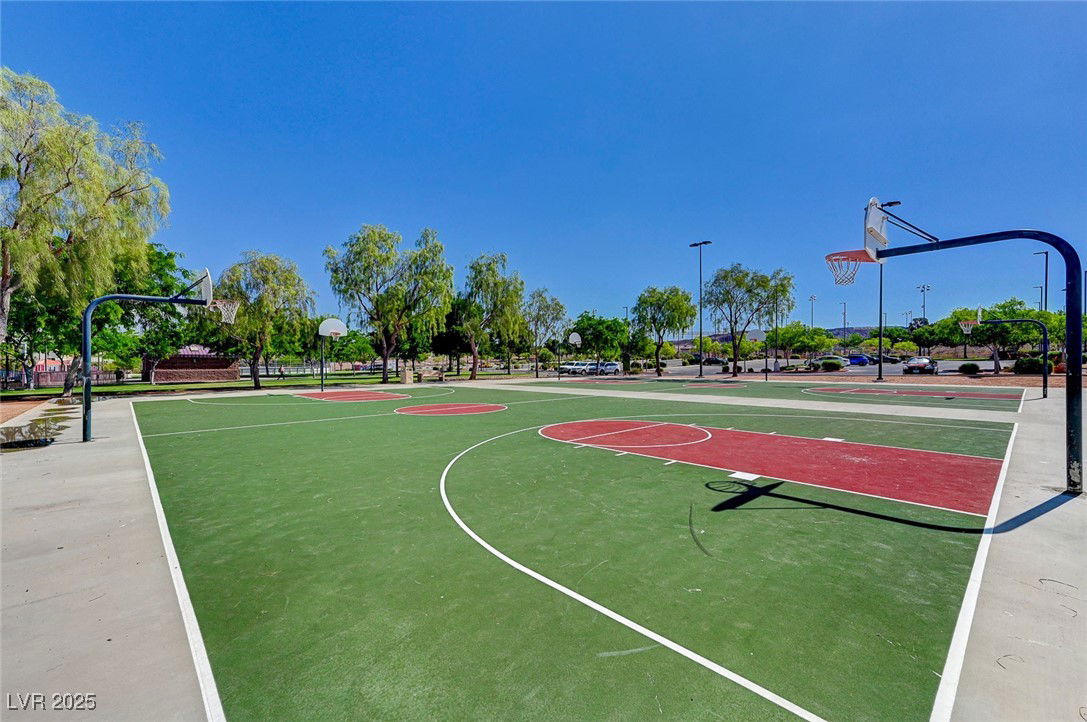

- Playground, Park
- Annual Taxes
- $4,196
- Financing Considered
- Cash
How much is your home worth?
...get instant property value now!
Mortgage Calculator
Courtesy of Daniel J. Falcone with Simply Vegas. Selling Office: BHHS Nevada Properties.

LVR MLS deems information reliable but not guaranteed.
Copyright 2026 of the Las Vegas REALTORS® MLS. All rights reserved.
The information being provided is for the consumers' personal, non-commercial use and may not be used for any purpose other than to identify prospective properties consumers may be interested in purchasing.
Updated: