Share this with your friends


(725) 328-1417
Berkshire Hathaway Home Services of Nevada
596 Via Cividino, Henderson, NV 89011
- $442,500
- 3
- BD
- 2
- BA
- 1,434
- SqFt




- Sold Price
- $442,500
- List Price
- $475,000
- Closing Date
- Jun 24, 2026
- Status
- CLOSED
- MLS#
- 2773942
- Bedrooms
- 3
- Bathrooms
- 2
- Living Area
- 1,434
- Lot Size
- 5,227
Property Description
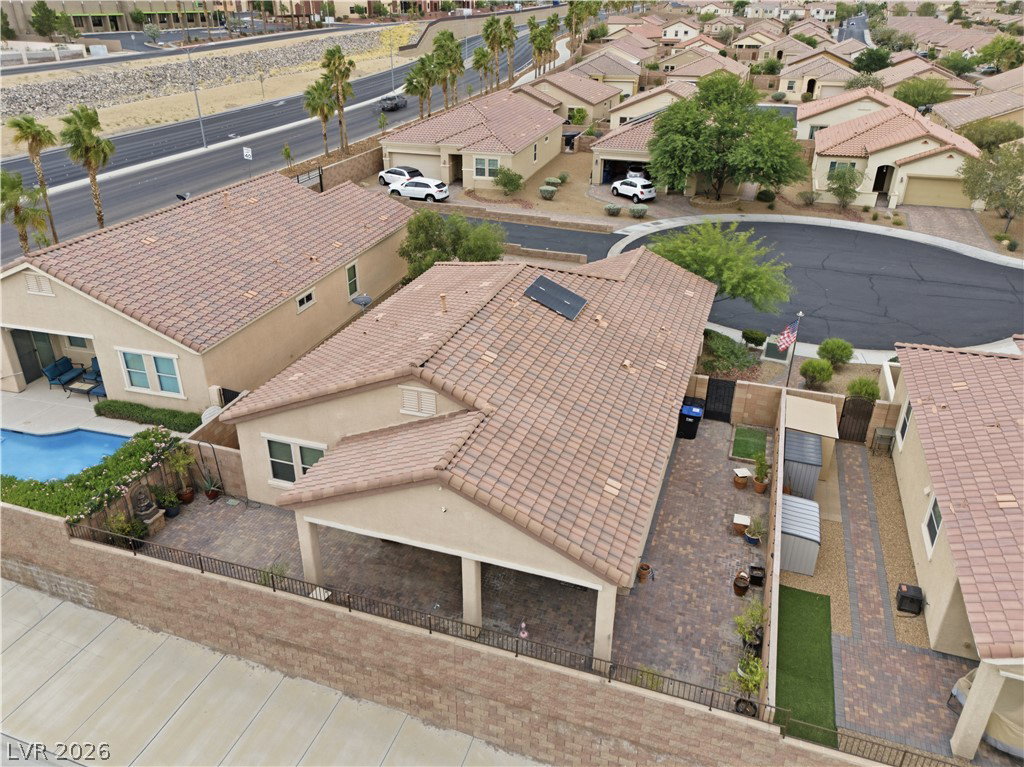
Pride of Ownership! VIEWS OF RED MOUNTAINS, PARTIAL VIEW OF LAS VEGAS STRIP, NO HOMES TO THE NORTH VIEW. Along with Sol-up Solar Panels (approx. 9 panels; with a NV Energy monthly power bill of Approx. Nineteen Dollars ($19.00)), plus a certified Energy Star Qualified Home (with copy of certificate, owner has original), Water softening system and RO system for filtering drinking water at the kitchen sink, filter for air conditioner changed every year it has an air filter system to filter out extra pollen, etc. (filter was just changed), Semi programmable thermostat (controlled by your phone), all appliances are energy star, garage door opener is controlled by your phone, security camera system is for home protection (outside only), outdoor irrigation system, new air-conditioner purchased 3 years ago this July, Tankless Water Heater, driveway was widened. Dunhill built home, paperwork was transferred to Century, who in turn transferred to Tri Pointe who keeps paperwork for 10 years.
/u.realgeeks.media/lvrealestateexperts/Header_Logo-min.png)
Additional Information
- Community
- Tuscany
- Subdivision
- Tuscany Parcel 10
- Zip
- 89011
- Elementary School 3-5
- Josh, Stevens, Josh, Stevens
- Middle School
- Brown B. Mahlon
- High School
- Basic Academy
- Bedroom Downstairs Yn
- Yes
- House Face
- South
- View
- Mountain View
- Living Area
- 1,434
- Lot Features
- Cul-De-Sac, Drip Irrigation/Bubblers, Sprinklers In Rear, Sprinklers In Front, Irregular Lot, Landscaped, No Rear Neighbors, Rocks, Trees, < 1/4 Acre
- Flooring
- Carpet, Laminate, Linoleum, Vinyl
- Lot Size
- 5,227
- Acres
- 0.12
- Property Condition
- Excellent, Resale
- Interior Features
- Bedroom on Main Level, Ceiling Fan(s), Primary Downstairs, Window Treatments
- Exterior Features
- Barbecue, Porch, Patio, Private Yard, Sprinkler/Irrigation
- Heating
- Central, Gas
- Cooling
- Central Air, Electric
- Construction
- Frame, Stucco, Drywall
- Fence
- Block, Back Yard
- Year Built
- 2013
- Bldg Desc
- 1 Story
- Parking
- Attached, Finished Garage, Garage, Garage Door Opener, Inside Entrance, Private, Storage, Workshop in Garage
- Garage Spaces
- 2
- Gated Comm
- Yes
- Pool Features
- Association, Community
- Appliances
- Dryer, Dishwasher, Disposal, Gas Range, Instant Hot Water, Microwave, Refrigerator, Water Softener Owned, Tankless Water Heater, Water Purifier, Washer
- Utilities
- Cable Available, Underground Utilities
- Sewer
- Public Sewer
- Association Phone
- 702-564-1351
- Primary Bedroom Downstairs
- Yes
- Association Fee
- Yes
- HOA Fee
- $220
- HOA Frequency
- Monthly
- HOA Fee Includes
- Association Management, Recreation Facilities
- Association Name
- Tuscany
- Gate Guarded
- Yes
- Community Features
- Basketball Court, Clubhouse, Fitness Center, Golf Course, Gated, Barbecue, Playground, Park, Pool, Pet Restrictions, Racquetball, Recreation Room, Guard, Spa/Hot Tub, Tennis Court(s)
- Annual Taxes
- $2,824
- Financing Considered
- Conventional
How much is your home worth?
...get instant property value now!
Mortgage Calculator
Courtesy of Diana Willingham-Leseberg with AHP Realty LLC. Selling Office: HomeSmart Encore.

LVR MLS deems information reliable but not guaranteed.
Copyright 2026 of the Las Vegas REALTORS® MLS. All rights reserved.
The information being provided is for the consumers' personal, non-commercial use and may not be used for any purpose other than to identify prospective properties consumers may be interested in purchasing.
Updated: