650 Blackrock Rim Drive, Henderson, NV 89012
- $3,650,000
- 4
- BD
- 5
- BA
- 4,327
- SqFt




- Sold Price
- $3,650,000
- List Price
- $3,650,000
- Closing Date
- May 01, 2024
- Status
- CLOSED
- MLS#
- 2553681
- Bedrooms
- 4
- Bathrooms
- 5
- Living Area
- 4,327
- Lot Size
- 10,454
Property Description
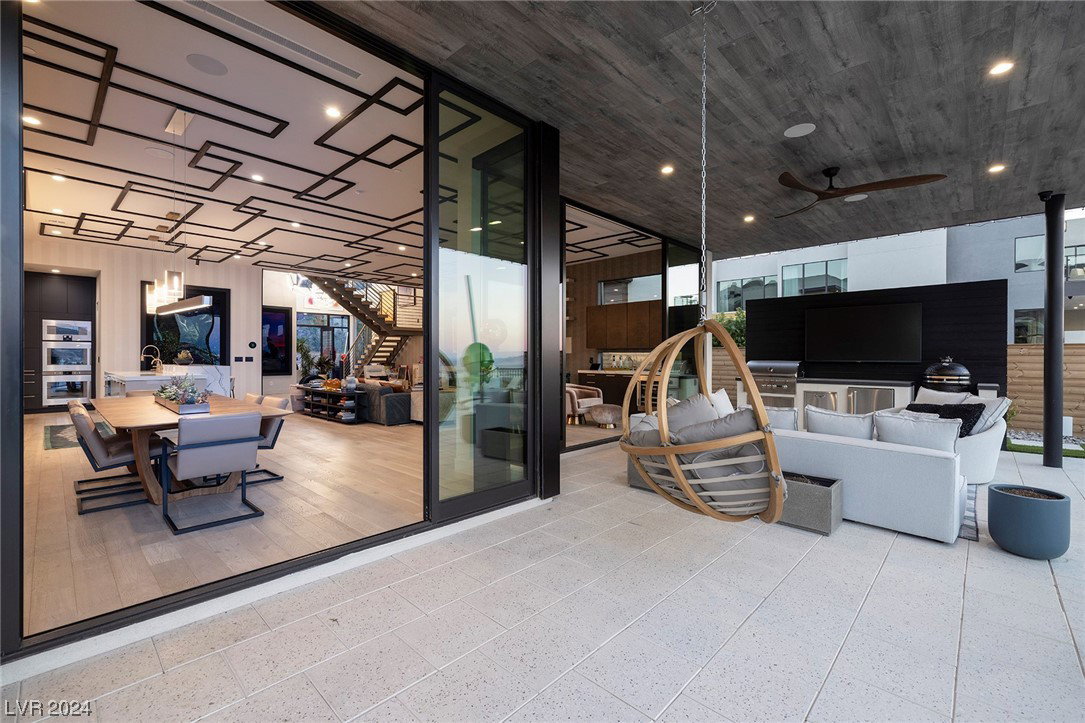
Welcome to this extravagant residence perched high above the valley in prestigious MacDonald Highlands. The panoramic views from this residence are nothing short of spectacular, encompassing the picturesque golf course, majestic mountains, and glittering lights. The backyard offers a shimmering pool, inviting spa, cozy fire pit, and outdoor kitchen with media wall. With 4 ensuite bedrooms, including a luxurious owner's suite with a spa-inspired bathroom, this residence caters to the highest standards of comfort and convenience. Smart home integration, motorized blinds, custom closets, solar panels, and extensive millwork showcase meticulous attention to detail. 650 Blackrock is more than just a home; it's a lifestyle statement. A haven of luxury, comfort, and entertainment, this residence offers a rare opportunity to experience the epitome of elevated living. Welcome to a home where every detail is thoughtfully crafted to provide a truly exceptional living experience
/u.realgeeks.media/lvrealestateexperts/Header_Logo-min.png)
Additional Information
- Community
- Macdonald Highlands
- Subdivision
- Macdonald Highlands Planning Area 7 Phase 2C
- Zip
- 89012
- Elementary School 3-5
- Vanderburg, John C., Vanderburg, John C.
- Middle School
- Miller Bob
- High School
- Foothill
- Bedroom Downstairs Yn
- Yes
- Fireplace
- Gas, Great Room, Primary Bedroom
- Number of Fireplaces
- 2
- House Face
- West
- View
- City View, Golf Course View, Mountain View
- Living Area
- 4,327
- Lot Features
- Drip Irrigation/Bubblers, Desert Landscaping, Sprinklers In Front, Landscaped, Synthetic Grass, < 1/4 Acre
- Flooring
- Carpet, Hardwood, Porcelain Tile, Tile
- Lot Size
- 10,454
- Acres
- 0.24
- Property Condition
- Excellent, Resale
- Interior Features
- Bedroom on Main Level, Ceiling Fan(s), Primary Downstairs, Skylights, Window Treatments, Programmable Thermostat
- Exterior Features
- Built-in Barbecue, Balcony, Barbecue, Courtyard, Deck, Patio, Private Yard, Awning(s), Sprinkler/Irrigation
- Heating
- Central, Gas, Multiple Heating Units
- Cooling
- Central Air, Electric, High Efficiency, 2 Units
- Fence
- Block, Back Yard, Wrought Iron
- Year Built
- 2022
- Bldg Desc
- 1 Story
- Parking
- Attached, Epoxy Flooring, Finished Garage, Garage, Golf Cart Garage, Garage Door Opener, Inside Entrance
- Garage Spaces
- 3
- Gated Comm
- Yes
- Pool
- Yes
- Pool Features
- Heated, In Ground, Negative Edge, Private
- Appliances
- Built-In Gas Oven, Double Oven, Dryer, Gas Cooktop, Disposal, Microwave, Refrigerator, Water Softener Owned, Tankless Water Heater, Wine Refrigerator, Washer
- Utilities
- Underground Utilities
- Sewer
- Public Sewer
- Association Phone
- 702-933-7764
- Primary Bedroom Downstairs
- Yes
- Association Fee
- Yes
- HOA Fee
- $330
- HOA Fee 2
- $69
- HOA Frequency
- Monthly
- HOA Fee Includes
- Association Management, Common Areas, Security, Taxes
- Association Name
- MacDonald Highlands
- Gate Guarded
- Yes
- Community Features
- Country Club, Fitness Center, Golf Course, Gated, Guard, Tennis Court(s)
- Annual Taxes
- $28,454
- Financing Considered
- Cash
Mortgage Calculator
Courtesy of Mark A. Stuhmer with Christopher Homes Realty. Selling Office: SMG Realty.

LVR MLS deems information reliable but not guaranteed.
Copyright 2026 of the Las Vegas REALTORS® MLS. All rights reserved.
The information being provided is for the consumers' personal, non-commercial use and may not be used for any purpose other than to identify prospective properties consumers may be interested in purchasing.
Updated: