Share this with your friends


(725) 328-1417
Berkshire Hathaway Home Services of Nevada
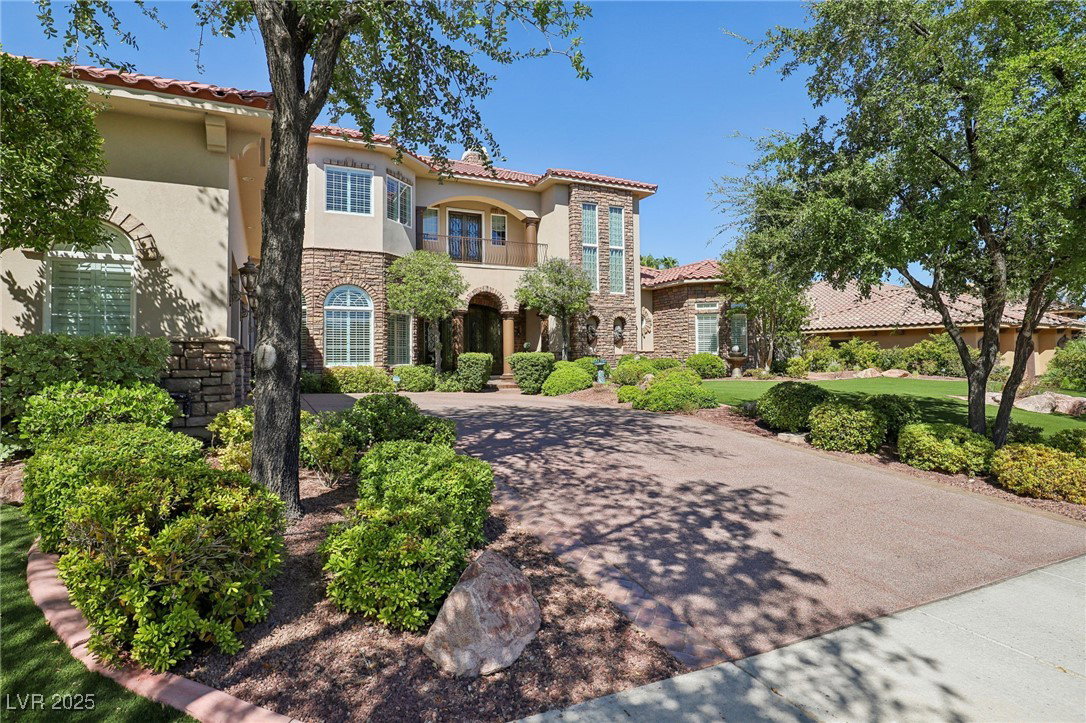
1278 Imperia Drive, Henderson, NV 89052
- $2,150,000
- 4
- BD
- 5
- BA
- 5,486
- SqFt




- Sold Price
- $2,150,000
- List Price
- $2,150,000
- Closing Date
- Mar 31, 2025
- Status
- CLOSED
- MLS#
- 2643650
- Bedrooms
- 4
- Bathrooms
- 5
- Living Area
- 5,486
- Lot Size
- 16,117
Property Description
STEP INTO LUXURY ON THIS CUSTOM-BUILT MASTERPIECE IN ESTATES AT SEVEN HILLS! SET ON A GENEROUS .37-AC LOT, BLENDING METICULOUS RENOVATIONS W/ UNRIVALED ELEGANCE. GRAND ENTRYWAY INVITES YOU INTO FORMAL LIVING & DINING AREAS. COZY FAMILY ROOM W/ SUNKEN BAR, 96" TV, & STUNNING 8' LED FIREPLACE. GOURMET KITCHEN DAZZLES W/ TOP-OF-THE-LINE APPLIANCES, CUSTOM CABINETRY, & BREATHTAKING MARBLE & QUARTZ ISLAND. EXPANSIVE PRIMARY SUITE, RENOVATED BATHROOM W/ LUXURIOUS SOAKER TUB, OVERSIZED SHOWER, & SEPARATE HIS-AND-HERS SPACES. LARGE OFFICE & UPPER FLOOR W/ 3 ENSUITE BEDROOMS & VERSATILE ADDITIONAL ROOM. BRAND NEW AC! ENJOY A RESORT-LIKE BACKYARD W/ ELEGANT OVERSIZED POOL & SPA ADORNED W/ MERMAID & HIBISCUS DETAILS. OUTDOOR KITCHEN, SERENE HIDDEN RETREAT, & DOG RUN COMPLETE THIS EXCEPTIONAL SPACE. SELLER LEAVING OVER $14K OF BACKYARD FURNITURE. EXQUISITE FINISHES THROUGHOUT— CROWN MOLDING, WROUGHT IRON ACCENTS, MARBLE, HARDWOOD,& LUXURY CARPET—THIS HOME OFFERS WARMTH & SOPHISTICATION YEAR-ROUND!

Additional Information
- Community
- Seven Hills
- Subdivision
- Seven Hills-Parcel J
- Zip
- 89052
- Elementary School 3-5
- Wolfe, Eva M., Wolfe, Eva M.
- Middle School
- Webb, Del E.
- High School
- Coronado High
- Bedroom Downstairs Yn
- Yes
- Fireplace
- Bedroom, Electric, Gas, Living Room, Multi-Sided, Outside
- Number of Fireplaces
- 5
- House Face
- East
- Living Area
- 5,486
- Lot Features
- 1/4 to 1 Acre Lot, Drip Irrigation/Bubblers, Synthetic Grass
- Flooring
- Carpet, Hardwood, Laminate, Marble
- Lot Size
- 16,117
- Acres
- 0.37
- Property Condition
- Good Condition, Resale
- Interior Features
- Bedroom on Main Level, Ceiling Fan(s), Intercom, Primary Downstairs, Window Treatments
- Exterior Features
- Built-in Barbecue, Balcony, Barbecue, Courtyard, Dog Run, Patio, Private Yard, SprinklerIrrigation
- Heating
- Central, Gas, Multiple Heating Units
- Cooling
- Central Air, Electric, 2 Units
- Fence
- Block, Back Yard
- Year Built
- 2002
- Bldg Desc
- 2 Stories
- Parking
- Attached, Epoxy Flooring, Finished Garage, Garage, Garage Door Opener, Inside Entrance, Private, Shelves
- Garage Spaces
- 3
- Gated Comm
- Yes
- Pool
- Yes
- Pool Features
- Heated, In Ground, Private, Pool/Spa Combo
- Appliances
- Built-In Electric Oven, Dishwasher, Disposal, Gas Range, Refrigerator, Water Heater, Warming Drawer
- Utilities
- Underground Utilities
- Sewer
- Public Sewer
- Association Phone
- 702-933-7764
- Primary Bedroom Downstairs
- Yes
- Association Fee
- Yes
- HOA Fee
- $73
- HOA Fee 2
- $480
- HOA Frequency
- Monthly
- HOA Fee Includes
- Association Management
- Association Name
- Estates Seven Hills
- Gate Guarded
- Yes
- Community Features
- Basketball Court, Gated, Playground, Guard, Tennis Court(s)
- Annual Taxes
- $10,147
- Financing Considered
- Conventional
How much is your home worth?
...get instant property value now!
Mortgage Calculator
Courtesy of Cynthia L. Glickman with Windermere Excellence. Selling Office: Vegas Dream Homes Inc.

LVR MLS deems information reliable but not guaranteed.
Copyright 2026 of the Las Vegas REALTORS® MLS. All rights reserved.
The information being provided is for the consumers' personal, non-commercial use and may not be used for any purpose other than to identify prospective properties consumers may be interested in purchasing.
Updated: