Share this with your friends


(725) 328-1417
Berkshire Hathaway Home Services of Nevada
5310 Succulent Rose Drive, Las Vegas, NV 89135
- $3,100,000
- 4
- BD
- 5
- BA
- 4,400
- SqFt






- Sold Price
- $3,100,000
- List Price
- $3,499,995
- Closing Date
- Jan 12, 2024
- Status
- CLOSED
- MLS#
- 2524798
- Bedrooms
- 4
- Bathrooms
- 5
- Living Area
- 4,400
- Lot Size
- 8,712
Property Description
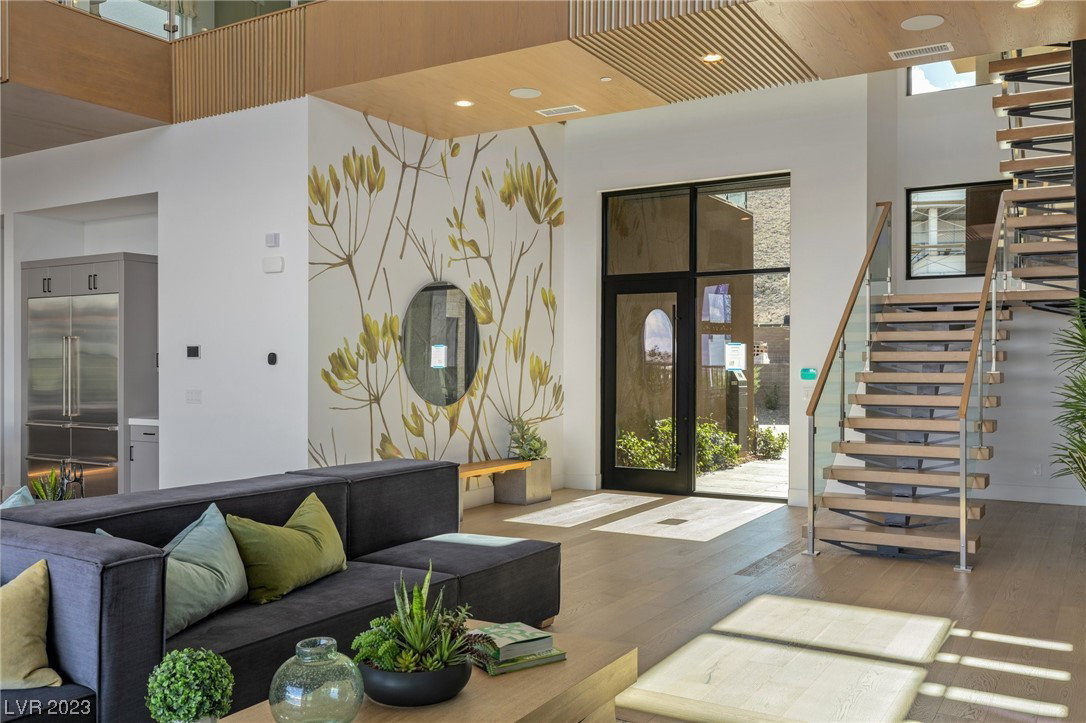
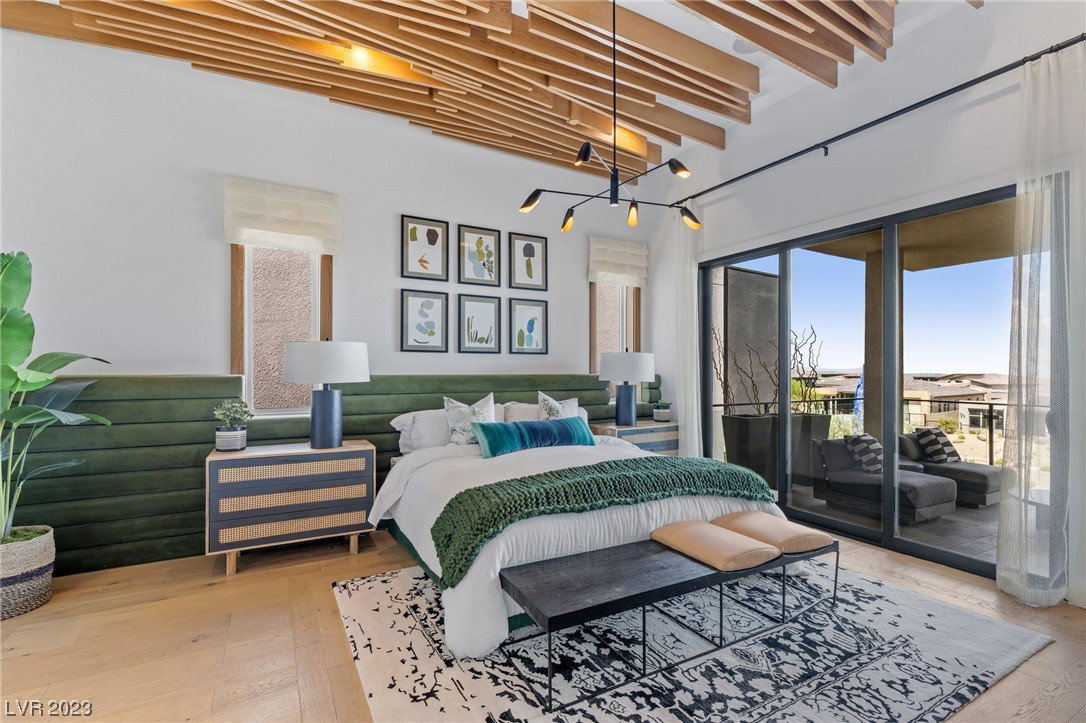
SKY VIEW'S FULLY FURNISHED & DECORATED CALICO MODEL, The appealing front courtyard & covered entry flow into the stunning two-story foyer, open to the two-story great room, dining room, and desirable covered patio beyond. The well-equipped kitchen is enhanced by a large center island w breakfast bar, ample counter and cabinet space, casual dining area, and dual walk-in pantries w spacious prep kitchen. The palatial primary suite is highlighted by a private covered deck & balcony, dual walk-in closets, deluxe primary bath w dual vanities, large soaking tub, luxe glass-enclosed shower + dual private water closets. Central to a sizable bonus room, secondary bedrooms feature roomy closets and private full baths, one w private covered balcony. Add'l highlights include a sizable office w private covered patio; versatile 1st floor guest bedroom suite off the front courtyard w walk-in closet and private full bath; thoughtful powder room + drop zone; centrally located laundry

Additional Information
- Community
- Summerlin
- Subdivision
- Summerlin Village 16 Parcels Abcde-Village41
- Zip
- 89135
- Elementary School 3-5
- Abston, Sandra B, Abston, Sandra B
- Middle School
- Fertitta Frank & Victoria
- High School
- Durango
- Bedroom Downstairs Yn
- Yes
- Fireplace
- Electric, Gas, Great Room, Primary Bedroom, Multi-Sided
- Number of Fireplaces
- 2
- House Face
- West
- View
- Mountain View, Strip View
- Living Area
- 4,400
- Lot Features
- Drip Irrigation/Bubblers, Desert Landscaping, Landscaped, No Rear Neighbors, Rocks
- Flooring
- Carpet, Hardwood, Tile
- Lot Size
- 8,712
- Acres
- 0.20
- Property Condition
- Excellent, New Construction
- Interior Features
- Bedroom on Main Level, Window Treatments, Additional Living Quarters, Programmable Thermostat
- Exterior Features
- Built-in Barbecue, Balcony, Barbecue, Courtyard, Patio, Private Yard, Fire Pit, SprinklerIrrigation, Outdoor Living Area
- Heating
- Central, Gas, Multiple Heating Units
- Cooling
- Central Air, Electric, 2 Units
- Fence
- Block, Back Yard, Wrought Iron
- Year Built
- 2019
- Bldg Desc
- 2 Stories
- Parking
- Attached, Garage, Garage Door Opener, Inside Entrance
- Garage Spaces
- 3
- Gated Comm
- Yes
- Pool
- Yes
- Pool Features
- In Ground, Private, Community
- Appliances
- Dryer, Dishwasher, Electric Range, Gas Cooktop, Disposal, Microwave, Refrigerator, Tankless Water Heater, Washer
- Utilities
- Cable Available, Underground Utilities
- Sewer
- Public Sewer
- Association Phone
- 702-791-4600
- Association Fee
- Yes
- HOA Fee
- $57
- HOA Fee 2
- $335
- HOA Frequency
- Monthly
- HOA Fee Includes
- Association Management, Recreation Facilities, Security
- Association Name
- Mesa Ridge
- Gate Guarded
- Yes
- Community Features
- Fitness Center, Gated, Barbecue, Playground, Park, Pool, Recreation Room, Guard, Security
- Annual Taxes
- $15,000
- Financing Considered
- Cash
How much is your home worth?
...get instant property value now!
Mortgage Calculator
Courtesy of Paul Conforte with Xpand Realty & Property Mgmt. Selling Office: Realty ONE Group, Inc.

LVR MLS deems information reliable but not guaranteed.
Copyright 2026 of the Las Vegas REALTORS® MLS. All rights reserved.
The information being provided is for the consumers' personal, non-commercial use and may not be used for any purpose other than to identify prospective properties consumers may be interested in purchasing.
Updated: