Share this with your friends


(725) 328-1417
Berkshire Hathaway Home Services of Nevada
10173 Skye Saddle Avenue, Las Vegas, NV 89166
- $759,900
- 4
- BD
- 4
- BA
- 3,160
- SqFt




- Sold Price
- $759,900
- List Price
- $759,900
- Closing Date
- May 22, 2025
- Status
- CLOSED
- MLS#
- 2660794
- Bedrooms
- 4
- Bathrooms
- 4
- Living Area
- 3,160
- Lot Size
- 6,098
Property Description
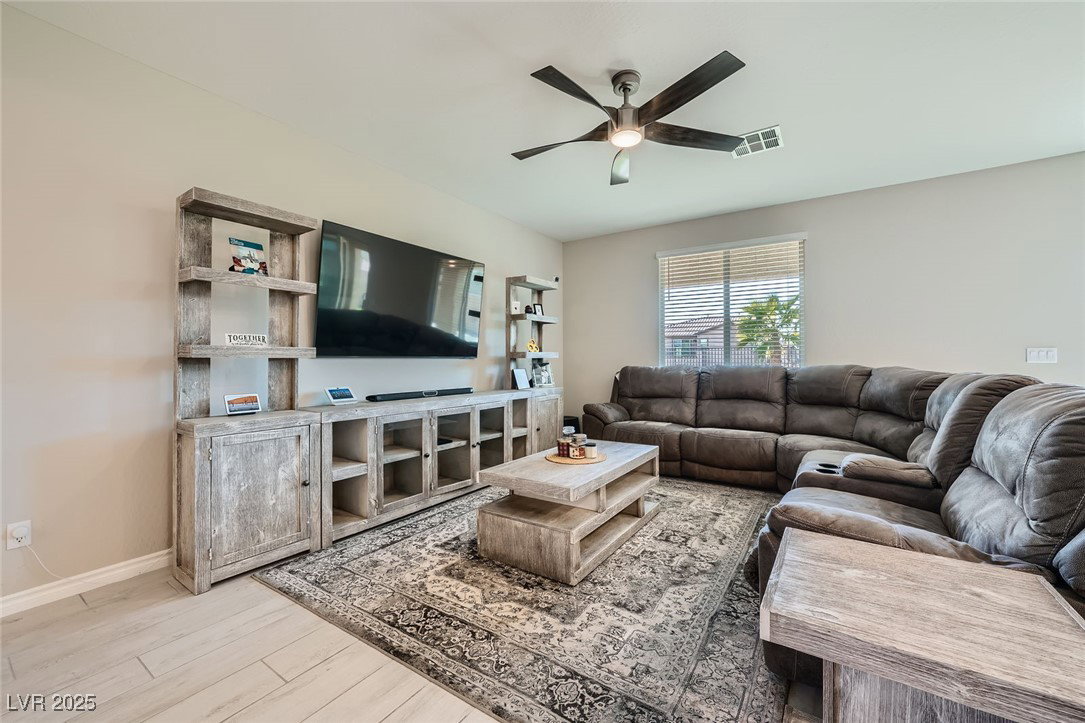
DESIREABLE SKYE CANYON, NEXT GEN FLOORPLAN w/partial CITY & MOUNTAIN views from the BALCONY! GATED COMMUNITY w/Private community access to Skye Canyon Park. Approx. $80K in combined added upgrades. Floor plan features NEXT GEN living quarters down stairs w/bed/bath/walk-in closet, its own stackable laundry w/living area & kitchenette & it's own private exterior entrance. Remaining floor plan is open with extra large living, dining, & kitchen great for entertaining! Large chef kitchen w/walk in pantry, kitchen island & breakfast bar, breakfast nook & formal dining area. Upstairs loft is separate family living area, Master suite w/balcony, additional bedrooms, oversized laundry room w/walk in storage area & cabinets. NEW BACKYARD LANDSCAPE incl. pavers,grass, palm trees, electrical hook up for hot tub,landscape lighting on timer. Other features,Rheem water softer, Kinetico Reverse Osmosis water filter, gun safe,garage epoxy floors, all appliances included.3 car garage w/paver driveway

Additional Information
- Community
- Skye Canyon
- Subdivision
- Skye Canyon Ii Parcel 214
- Zip
- 89166
- Elementary School 3-5
- Divich, Kenneth, Divich, Kenneth
- Middle School
- Escobedo Edmundo
- High School
- Arbor View
- Bedroom Downstairs Yn
- Yes
- House Face
- South
- Living Area
- 3,160
- Lot Features
- Back Yard, Drip Irrigation/Bubblers, Desert Landscaping, Landscaped, Rocks, < 1/4 Acre
- Flooring
- Carpet, Ceramic Tile
- Lot Size
- 6,098
- Property Description
- Detached Guest House
- Acres
- 0.14
- Property Condition
- Excellent, Resale
- Interior Features
- Bedroom on Main Level, Ceiling Fan(s), Window Treatments
- Exterior Features
- Balcony, Barbecue, Patio, Private Yard, SprinklerIrrigation
- Heating
- Central, Gas, Multiple Heating Units
- Cooling
- Central Air, Electric, 2 Units
- Construction
- Frame, Stucco
- Fence
- Block, Back Yard, Wrought Iron
- Year Built
- 2021
- Bldg Desc
- 2 Stories
- Parking
- Attached, Epoxy Flooring, Finished Garage, Garage, Garage Door Opener, Inside Entrance, Private
- Garage Spaces
- 3
- Gated Comm
- Yes
- Appliances
- Built-In Gas Oven, Double Oven, Dryer, Dishwasher, Gas Cooktop, Disposal, Microwave, Refrigerator, Water Softener Owned, Water Purifier, Washer
- Utilities
- Underground Utilities
- Sewer
- Public Sewer
- Association Phone
- 702-869-0934
- Association Fee
- Yes
- HOA Fee
- $60
- HOA Fee 2
- $250
- HOA Frequency
- Monthly
- HOA Fee Includes
- Association Management
- Association Name
- Hawthorn
- Community Features
- Dog Park, Gated, Park
- Annual Taxes
- $5,833
- Financing Considered
- Conventional
How much is your home worth?
...get instant property value now!
Mortgage Calculator
Courtesy of Candi L. Marshall with Simply Vegas. Selling Office: Real Broker LLC.

LVR MLS deems information reliable but not guaranteed.
Copyright 2026 of the Las Vegas REALTORS® MLS. All rights reserved.
The information being provided is for the consumers' personal, non-commercial use and may not be used for any purpose other than to identify prospective properties consumers may be interested in purchasing.
Updated: