Share this with your friends


(725) 328-1417
Berkshire Hathaway Home Services of Nevada
2216 Alanhurst Drive, Henderson, NV 89052
- $765,000
- 4
- BD
- 3
- BA
- 2,673
- SqFt




- Sold Price
- $765,000
- List Price
- $775,000
- Closing Date
- Jan 31, 2024
- Status
- CLOSED
- MLS#
- 2546212
- Bedrooms
- 4
- Bathrooms
- 3
- Living Area
- 2,673
- Lot Size
- 6,534
Property Description
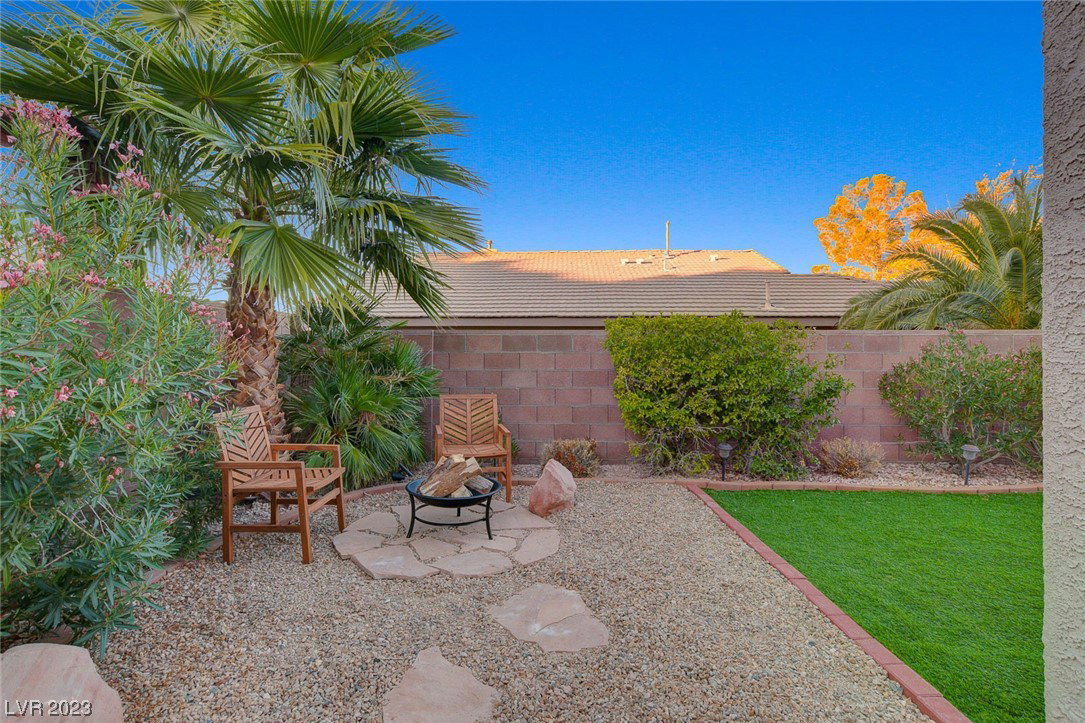
Location, location, location! Green Valley Ranch fully renovated, upscale two-story residence spanning 2,673 sqft, boasting 4 bedrooms with a downstairs bedroom and bath. The open floor plan encompasses formal living and dining spaces, a family room with a wet bar and fireplace for entertaining, and a spacious loft ideal for an office or play area. The gourmet chef's kitchen features a 48-inch double oven range, custom vent hood, pot filler, quartz counters, farm house sink, an extra-large island, and stainless steel appliances. The primary suite offers an oversized walk-in closet, a newly remodeled spa-like bathroom with a dual fireplace and freestanding tub, and a private balcony with amazing strip and mountain views. Enjoy the desert landscaping in both the front and backyard, complete with a covered patio for perfect backyard gatherings. This home is zoned for great schools, close to shops, restaurants, and has easy access to the freeway.

Additional Information
- Community
- Green Valley Ranch
- Subdivision
- Green Valley Heights
- Zip
- 89052
- Elementary School 3-5
- Twitchell, Neil C., Vanderburg, John C.
- Middle School
- Miller Bob
- High School
- Coronado High
- Bedroom Downstairs Yn
- Yes
- Fireplace
- Bath, Electric, Family Room, Gas, Primary Bedroom, Multi-Sided
- Number of Fireplaces
- 2
- House Face
- South
- View
- City View, Mountain View
- Living Area
- 2,673
- Lot Features
- Drip Irrigation/Bubblers, Desert Landscaping, Landscaped, Synthetic Grass, < 1/4 Acre
- Flooring
- Carpet, Laminate
- Lot Size
- 6,534
- Acres
- 0.15
- Property Condition
- Excellent, Resale
- Interior Features
- Bedroom on Main Level, Ceiling Fan(s), Programmable Thermostat
- Exterior Features
- Balcony, Barbecue, Porch, Patio, Private Yard, SprinklerIrrigation
- Heating
- Central, Gas
- Cooling
- Central Air, Electric, 2 Units
- Construction
- Drywall
- Fence
- Block, Back Yard
- Year Built
- 1996
- Bldg Desc
- 2 Stories
- Parking
- Attached, Garage, Guest, Private, RV Potential, Shelves, Storage, Workshop in Garage
- Garage Spaces
- 3
- Appliances
- Dishwasher, Gas Cooktop, Disposal, Gas Range, Refrigerator
- Utilities
- Underground Utilities
- Sewer
- Public Sewer
- Association Phone
- 702-856-3772
- Association Fee
- Yes
- HOA Fee 2
- $76
- HOA Fee Includes
- Maintenance Grounds
- Association Name
- Green Hills
- Annual Taxes
- $2,652
- Financing Considered
- Cash
How much is your home worth?
...get instant property value now!
Mortgage Calculator
Courtesy of Veronika Norris with Evolve Realty. Selling Office: BHHS Nevada Properties.

LVR MLS deems information reliable but not guaranteed.
Copyright 2026 of the Las Vegas REALTORS® MLS. All rights reserved.
The information being provided is for the consumers' personal, non-commercial use and may not be used for any purpose other than to identify prospective properties consumers may be interested in purchasing.
Updated: