15 Pheasant Ridge Drive, Henderson, NV 89014
- $830,000
- 4
- BD
- 4
- BA
- 3,120
- SqFt




- Sold Price
- $830,000
- List Price
- $849,000
- Closing Date
- Feb 05, 2026
- Status
- CLOSED
- MLS#
- 2687642
- Bedrooms
- 4
- Bathrooms
- 4
- Living Area
- 3,120
- Lot Size
- 14,810
Property Description
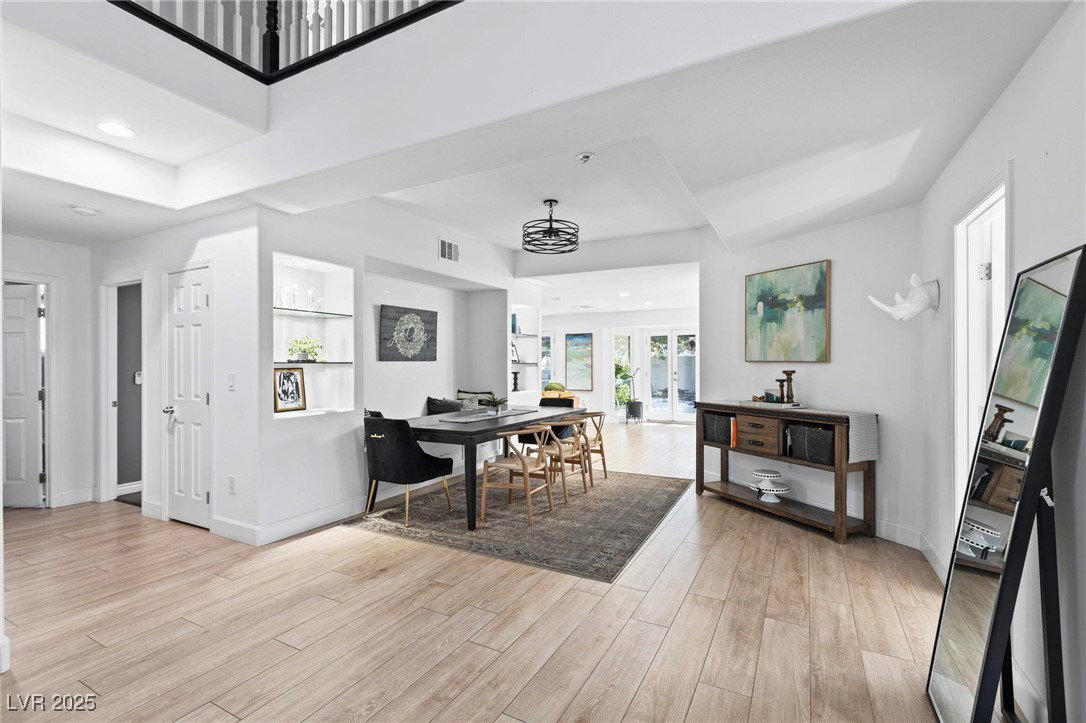
A unique opportunity to own a custom-built home in prestigious Quail Summit, with just 41 homes on a gated street. Nestled on a .34-acre lot this updated 4-bedroom 3.5 bath two-story home blends privacy, class, and eco-friendly innovation with a FULLY PAID-OFF SOLAR SYSTEM AND SOLAR BATTERY. Enter through the front door to be greeted by vaulted ceilings and a sunken living room with fireplace. A private backyard paradise featuring pool, fountain, mature landscaping and covered patio, perfect for entertaining or peaceful relaxation. The main level boasts recent upgrades, including tile flooring, shaker cabinets, countertops, recessed lighting, and fresh paint. A main-level bedroom, office, and full bathroom provide flexibility for guests. Upstairs, a loft, 3rd bedroom, and primary suite, vaulted ceilings, dual vanity, and walk-in closet. This is more than a home—it’s a rare chance to embrace a lifestyle of exclusivity, comfort, and modern elegance in one of the most coveted communities.
/u.realgeeks.media/lvrealestateexperts/Header_Logo-min.png)
Additional Information
- Community
- Green Valley
- Subdivision
- Quail Summit
- Zip
- 89014
- Elementary School 3-5
- Mack, Nate, Mack, Nate
- Middle School
- Greenspun
- High School
- Green Valley
- Bedroom Downstairs Yn
- Yes
- Fireplace
- Bedroom, Family Room, Great Room, Wood Burning
- Number of Fireplaces
- 3
- House Face
- West
- Living Area
- 3,120
- Lot Features
- 1/4 to 1 Acre Lot, Back Yard, Drip Irrigation/Bubblers, Front Yard, Sprinklers In Rear, Sprinklers In Front, Trees
- Flooring
- Carpet, Tile
- Lot Size
- 14,810
- Property Description
- Shed(s)
- Acres
- 0.34
- Property Condition
- Average Condition, Resale
- Interior Features
- Bedroom on Main Level, Ceiling Fan(s), Window Treatments
- Exterior Features
- Courtyard, Patio, Private Yard, Shed, Sprinkler/Irrigation, Water Feature
- Heating
- Central, Electric, Multiple Heating Units, Solar
- Cooling
- Central Air, Electric, 2 Units
- Construction
- Drywall
- Fence
- Block, Back Yard
- Year Built
- 1988
- Bldg Desc
- 2 Stories
- Parking
- Detached, Exterior Access Door, Garage, Garage Door Opener, Private, Storage
- Garage Spaces
- 2
- Gated Comm
- Yes
- Pool
- Yes
- Pool Features
- In Ground, Private
- Appliances
- Dryer, Dishwasher, Disposal, Gas Range, Microwave, Refrigerator, Washer
- Utilities
- Cable Available, Underground Utilities
- Sewer
- Public Sewer
- Association Phone
- 702-639-8410
- Association Fee
- Yes
- HOA Fee
- $149
- HOA Frequency
- Monthly
- HOA Fee Includes
- None
- Association Name
- Terra West
- Community Features
- Gated
- Annual Taxes
- $5,504
- Financing Considered
- Conventional
Mortgage Calculator
Courtesy of Steven Vaccaro with Simply Vegas. Selling Office: Simply Vegas.

LVR MLS deems information reliable but not guaranteed.
Copyright 2026 of the Las Vegas REALTORS® MLS. All rights reserved.
The information being provided is for the consumers' personal, non-commercial use and may not be used for any purpose other than to identify prospective properties consumers may be interested in purchasing.
Updated: