Share this with your friends


(725) 328-1417
Berkshire Hathaway Home Services of Nevada
10829 Sterling Forest Avenue, Las Vegas, NV 89135
- $1,125,000
- 3
- BD
- 3
- BA
- 3,001
- SqFt




- Sold Price
- $1,125,000
- List Price
- $1,099,900
- Closing Date
- Apr 24, 2024
- Status
- CLOSED
- MLS#
- 2566404
- Bedrooms
- 3
- Bathrooms
- 3
- Living Area
- 3,001
- Lot Size
- 7,841
Property Description
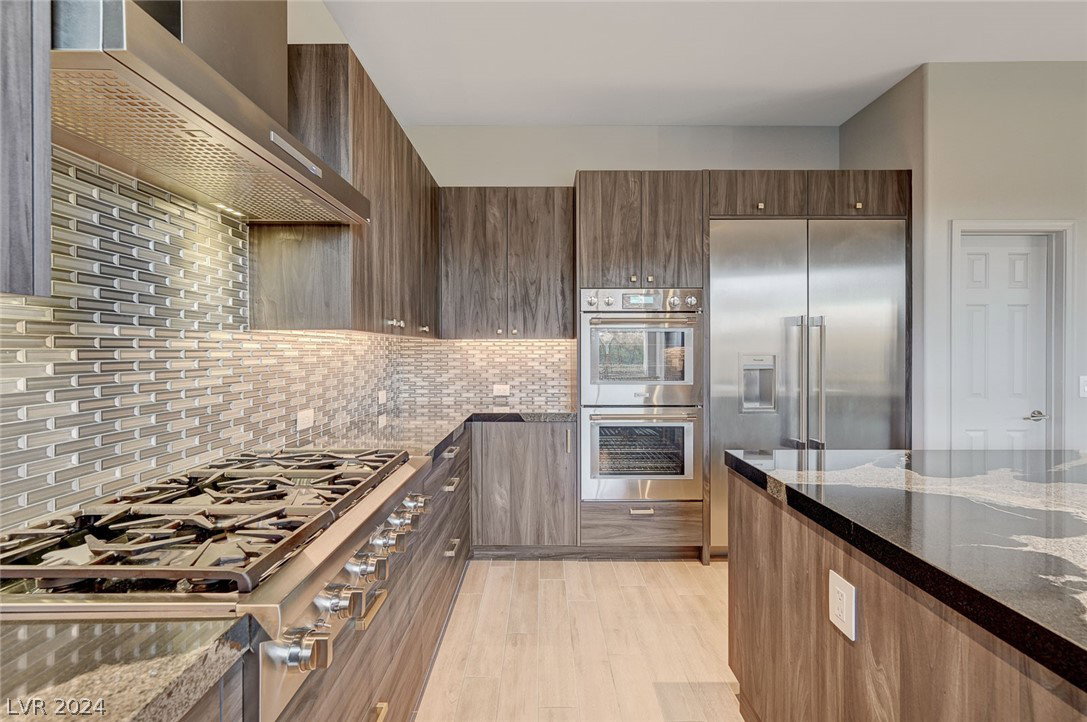
Incredible remodel with over $416,000 in upgrades completed by Vegas premier Builder Jack Raftery. This single-story home is everything you could ask for in a modern-designed home. From the magnetic security custom iron courtyard door to the re-imaged design this open-concept home has it all. The spacious family room is accented by a new linear LED electric fireplace, surround sound and access to your covered patio with new multi-slide doors. The chef's kitchen has a waterfall island, custom soft-close cabinets, and all-new Thermador SS appliances. The owner's suite is a space of tranquility and comfort with sliding doors to your private patio accented by a fountain, custom walk-in closets with beautiful cabinetry, and a spa-like bath with an oversized shower and dual vanities. The backyard retreat has 2 covered patio spaces, a built-in BBQ, and a secure dog run. Minutes to Downtown Summerlin and I-215 access, this property is priced to sell.

Additional Information
- Community
- Summerlin
- Subdivision
- Bella Veranda At Summerlin
- Zip
- 89135
- Elementary School 3-5
- Goolsby, Judy & John, Goolsby, Judy & John
- Middle School
- Fertitta Frank & Victoria
- High School
- Palo Verde
- Bedroom Downstairs Yn
- Yes
- Fireplace
- Electric, Family Room
- Number of Fireplaces
- 1
- House Face
- North
- View
- Mountain View
- Living Area
- 3,001
- Lot Features
- Drip Irrigation/Bubblers, Desert Landscaping, Landscaped, Synthetic Grass, Sprinklers Timer, < 1/4 Acre
- Flooring
- Ceramic Tile, Tile
- Lot Size
- 7,841
- Acres
- 0.18
- Property Condition
- Excellent, Resale
- Interior Features
- Bedroom on Main Level, Ceiling Fan(s), Primary Downstairs, Window Treatments, Programmable Thermostat
- Exterior Features
- Barbecue, Courtyard, Deck, Dog Run, Patio, Private Yard, SprinklerIrrigation
- Heating
- Central, Gas, Multiple Heating Units
- Cooling
- Central Air, Electric, 2 Units
- Construction
- Frame, Stucco
- Fence
- Block, Back Yard, Wrought Iron
- Year Built
- 2001
- Bldg Desc
- 1 Story
- Parking
- Attached, Epoxy Flooring, Finished Garage, Garage, Garage Door Opener, Inside Entrance, Private, Shelves
- Garage Spaces
- 3
- Gated Comm
- Yes
- Appliances
- Built-In Electric Oven, Built-In Gas Oven, Convection Oven, Double Oven, Dryer, Dishwasher, ENERGY STAR Qualified Appliances, Gas Cooktop, Disposal, Microwave, Water Softener Owned, Tankless Water Heater, Water Purifier
- Utilities
- Cable Available, Underground Utilities
- Sewer
- Public Sewer
- Association Phone
- 702-586-9715
- Primary Bedroom Downstairs
- Yes
- Association Fee
- Yes
- HOA Fee
- $57
- HOA Fee 2
- $56
- HOA Frequency
- Monthly
- HOA Fee Includes
- Association Management, Maintenance Grounds, Recreation Facilities
- Association Name
- Bella Veranda
- Community Features
- Gated
- Annual Taxes
- $4,855
- Financing Considered
- Cash
How much is your home worth?
...get instant property value now!
Mortgage Calculator
Courtesy of Thomas J. Love with The Tom Love Group LLC. Selling Office: Realty ONE Group, Inc.

LVR MLS deems information reliable but not guaranteed.
Copyright 2026 of the Las Vegas REALTORS® MLS. All rights reserved.
The information being provided is for the consumers' personal, non-commercial use and may not be used for any purpose other than to identify prospective properties consumers may be interested in purchasing.
Updated: