1861 Bogey Way, Henderson, NV 89074
- $750,000
- 4
- BD
- 3
- BA
- 2,940
- SqFt




- Sold Price
- $750,000
- List Price
- $740,000
- Closing Date
- May 26, 2026
- Status
- CLOSED
- MLS#
- 2762680
- Bedrooms
- 4
- Bathrooms
- 3
- Living Area
- 2,940
- Lot Size
- 8,712
Property Description
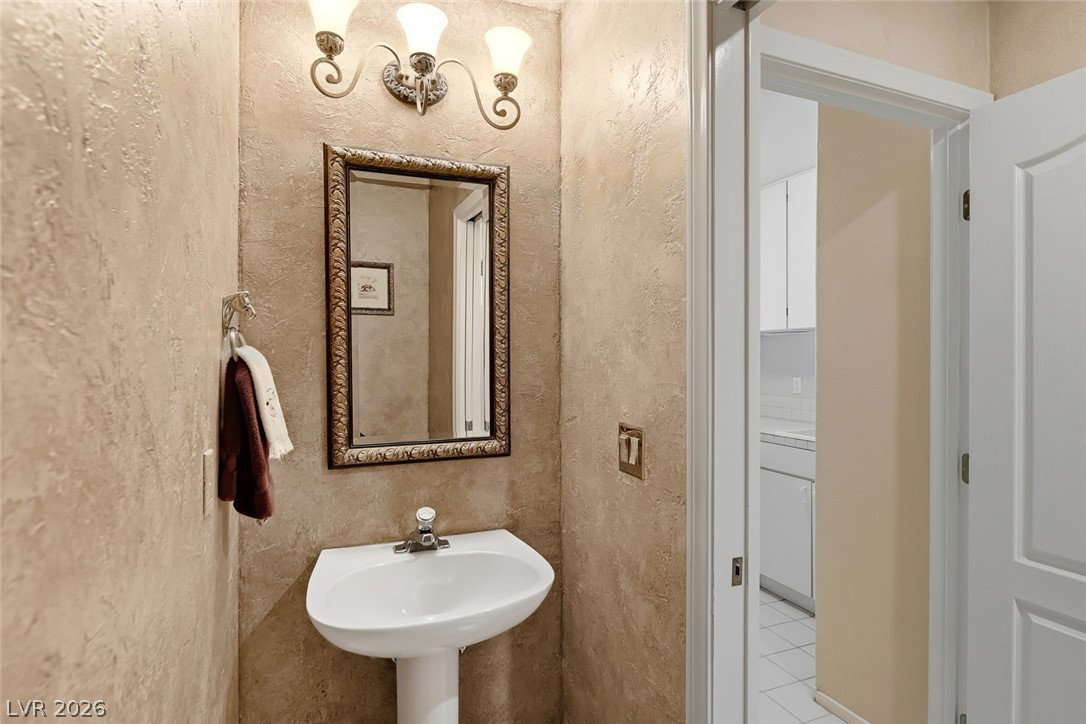
Welcome home to this stunning 4 bedroom residence in the heart of Green Valley. Bright, open, & airy floor plan w/a large living room showcasing vaulted ceilings & a generous dining area. Kitchen is well appointed w/a double oven, abundant cabinet & counter space, a cozy breakfast nook overlooking the backyard. Expansive family room features vaulted ceilings & surround sound. Primary suite conveniently located downstairs, boasts vaulted ceilings, wood flooring, & direct patio access to the pool. Primary bath includes a large Roman tub, walk-in shower, dual sinks, & vanity. Titan wrought-iron staircase & baseboards leads to the upper level w/ additional generously sized bedrooms, walk-in closets & ceiling fans. Large & private backyard oasis complete w/a pool/spa, putting green & built-in BBQ offers extended covered patio w/ceiling fan, ideal for year-round entertaining. Beautifully done professional faux painting, high-end flooring throughout. Come see your new home & fall in love!
/u.realgeeks.media/lvrealestateexperts/Header_Logo-min.png)
Additional Information
- Community
- Green Valley
- Subdivision
- Heatherstone
- Zip
- 89074
- Elementary School 3-5
- Bartlett, Selma, Bartlett, Selma
- Middle School
- Greenspun
- High School
- Green Valley
- Bedroom Downstairs Yn
- Yes
- Fireplace
- Family Room, Gas
- Number of Fireplaces
- 1
- House Face
- West
- View
- Mountain View
- Living Area
- 2,940
- Lot Features
- 1/4 to 1 Acre Lot, Drip Irrigation/Bubblers, Desert Landscaping, Fruit Trees, Front Yard, Sprinklers In Rear, Landscaped, Sprinklers Timer
- Flooring
- Carpet, Hardwood, Porcelain Tile, Tile
- Lot Size
- 8,712
- Acres
- 0.20
- Property Condition
- Excellent, Resale
- Interior Features
- Bedroom on Main Level, Ceiling Fan(s), Primary Downstairs, Window Treatments
- Exterior Features
- Built-in Barbecue, Barbecue, Patio, Private Yard, Sprinkler/Irrigation
- Heating
- Central, Gas, Multiple Heating Units
- Cooling
- Central Air, Electric, 2 Units
- Construction
- Block, Stucco
- Fence
- Block, Back Yard, Stucco Wall
- Year Built
- 1993
- Bldg Desc
- 2 Stories
- Parking
- Attached, Finished Garage, Garage, Garage Door Opener, Inside Entrance, Private, Shelves, Storage
- Garage Spaces
- 3
- Pool
- Yes
- Pool Features
- Gas Heat, Heated, In Ground, Private
- Appliances
- Built-In Electric Oven, Double Oven, Dryer, Dishwasher, Gas Cooktop, Disposal, Microwave, Refrigerator, Water Softener Owned, Tankless Water Heater, Washer
- Utilities
- Cable Available, High Speed Internet Available, Underground Utilities
- Sewer
- Public Sewer
- Association Phone
- 702-458-2580
- Primary Bedroom Downstairs
- Yes
- Association Fee
- Yes
- HOA Fee
- $184
- HOA Frequency
- Quarterly
- HOA Fee Includes
- Association Management
- Association Name
- Legacy Village
- Annual Taxes
- $2,903
- Financing Considered
- VA
Mortgage Calculator
Courtesy of Kelly-Anne Bogle with Keller Williams Realty Las Veg. Selling Office: Douglas Elliman of Nevada LLC.

LVR MLS deems information reliable but not guaranteed.
Copyright 2026 of the Las Vegas REALTORS® MLS. All rights reserved.
The information being provided is for the consumers' personal, non-commercial use and may not be used for any purpose other than to identify prospective properties consumers may be interested in purchasing.
Updated: